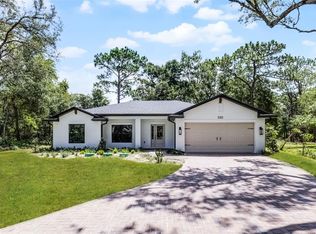
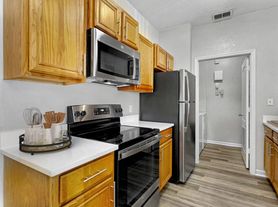
Located on a cul de sac, this beautiful 4 bedroom, 2 bathroom home in Deltona is for rent! Interior of home has an open common space floor plan. Kitchen features stainless steel appliances, a center island with breakfast bar, closet pantry, and opens to dining room and living room spaces. Primary suite features bathroom with double sink vanity, large shower stall, linen closet, and walk in closet with spare refrigerator and built in cabinet. 3 additional bedrooms share a hall bathroom with shower/tub combo. Inside laundry room space with washer/dryer hookups. Exterior features include a covered rear porch, attached 2 car garage, and spacious back yard. Home is located at the end of a street with wooded area to the side and rear of home.
HOA Fees, rules and regulations, home square footage, and lot sizes should be independently verified. Tenants are solely responsible for the cost of obtaining gate passes, amenity passes, and mailbox keys.
Applications can take up to 3-5 business days to process. All applicants will be emailed with a final response. Only completed applications will be considered; if incomplete, they will be rejected. PROOF OF INCOME AND IDS ARE REQUIRED WITH THE APPLICATION TO BE CONSIDERED A COMPLETED APPLICATION. After approval a $100 Admin Fee will apply fee and lease must begin within 14 days. Home is rented in AS-IS condition, If present, washer and dryer are convenience appliances and will not be warrantied/ repaired by owner.
Agents, refer to MLS for showing instructions.
RENTAL QUALIFICATION CRITERIA
-2 years of Rental History
-Gross Income equals or exceeds 3 times the monthly rent
-No Evictions of any kind
-No Rental Collections of any kind
-All tenants 18 years of age and over must make separate application at $75.00 per person
REQUIRED DOCUMENTATION REQUIRED FOR COMPLETED APPLICATION
-State Issued Photo ID (Drivers License, ID Card, Passport, etc)
PROOF OF INCOME:
-Last 4 paystubs, if paid weekly or Last 2 paystubs, if paid biweekly.
-If self employed: Last 3 months of full bank statements AND 2 years of tax returns
-If you receive social security, military pension: provide copy of benefit letter.
-If you receive child support: provide copy of court order.
If you are moving from out of state, you must provide proof of local employment in place once you have relocated. Must supply an offer letter or transfer letter from that employer with your application.
House for rent
$2,250/moFees may apply
801 Baylor Dr, Deltona, FL 32725
4beds
1,836sqft
Price may not include required fees and charges. Learn more|
Single family residence
Available now
Cats, small dogs OK
Attached garage parking
What's special
- 18 days |
- -- |
- -- |
Zillow last checked:
Listing updated:
Travel times

Let’s turn your rent into credit progress
Build credit history with every on-time payment and get credit for the payment you’re already making.
Facts & features
Interior
Bedrooms & bathrooms
- Bedrooms: 4
- Bathrooms: 2
- Full bathrooms: 2
Appliances
- Included: Dishwasher, Microwave Oven, Range, Refrigerator
Features
- Walk In Closet
Interior area
- Total interior livable area: 1,836 sqft
Property
Parking
- Parking features: Attached, Garage
- Has attached garage: Yes
- Details: Contact manager
Features
- Patio & porch: Porch, Rear Porch
- Exterior features: Walk In Closet
Details
- Additional structures: Garage(s)
- Parcel number: 813111000260
Construction
Type & style
- Home type: SingleFamily
- Property subtype: Single Family Residence
Community & HOA
Location
- Region: Deltona
Financial & listing details
- Lease term: Contact For Details
Nearby apartments for rent
Price history
| Date | Event | Price |
|---|---|---|
| 8/18/2026 | Listed for rent | $2,250$1/sqft |
Source: Zillow Rentals Report a problem | ||
| 8/7/2026 | Sold | $360,000-1.4%$196/sqft |
Source:  Stellar MLS #O6423648 Report a problem Stellar MLS #O6423648 Report a problem | ||
| 7/17/2026 | Contingent | $365,000$199/sqft |
Source: Stellar MLS #O6423648 Report a problem | ||
| 7/15/2026 | Listed for sale | $365,000+12.3%$199/sqft |
Source: Stellar MLS #O6423648 Report a problem | ||
| 12/2/2021 | Sold | $325,000$177/sqft |
Source: Public Record Report a problem | ||
Neighborhood: 32725
Nearby schools
GreatSchools rating
- 4/10Discovery Elementary SchoolGrades: PK-5Distance: 0.9 mi
- 4/10Deltona Middle SchoolGrades: 6-8Distance: 1.5 mi
- 6/10University High SchoolGrades: 9-12Distance: 4.5 mi