Welcome to this stunning 5-bedroom, 3-bathroom home located in the desirable Lake Gleason Reserve community of Deltona. Built in 2021 by D.R. Horton, this beautifully maintained two-story residence offers 2,601 square feet of thoughtfully designed living space with modern finishes and energy-efficient features throughout. Step inside to an inviting open-concept layout with high ceilings and abundant natural light. The spacious kitchen is the heart of the home, featuring granite countertops, stainless steel appliances, ample cabinetry, and a seamless flow into the dining and living areas—perfect for entertaining and everyday living. Tile flooring runs throughout the main living spaces, with comfortable carpeting in the bedrooms and loft area for added warmth and privacy. The flexible floor plan includes five generously sized bedrooms and a versatile loft space ideal for a media room, home office, or play area. Smart home technology adds convenience and peace of mind, while energy-efficient upgrades such as a fiberglass front door and double-pane windows help keep utility costs down. Step outside to enjoy the expansive fenced backyard, complete with a playground and plenty of room to host gatherings, pets, or future outdoor enhancements. Whether you're entertaining guests or enjoying a quiet evening at home, this outdoor space offers endless possibilities. Located in a growing area close to shopping, dining, and major roadways, this move-in ready home combines modern comfort with family-friendly living. Don’t miss your opportunity to own a nearly new home in Lake Gleason Reserve!
Pending
Price cut: $5K (5/27)
$420,000
803 Baylor Dr, Deltona, FL 32725
5beds
2,696sqft
:
Get pre-qualified$2,913/mo
Single Family Residence
Built in 2021
10,485 Square Feet Lot
$416,000 Zestimate®
$156/sqft
$76/mo HOA
What's special
Modern finishesFive generously sized bedroomsGranite countertopsAbundant natural lightHigh ceilingsTwo-story residenceSmart home technology
- 156 days |
- 257 |
- 12 |
Zillow last checked:
Listing updated:
Listed by:
Kristin Vogt PLLC 407-417-7206,
KGV REALTY GROUP 407-474-0844
Source: Stellar MLS,MLS#: O6383816 Originating MLS: Orlando Regional
Originating MLS: Orlando Regional
Facts & features
Interior
Bedrooms & bathrooms
- Bedrooms: 5
- Bathrooms: 3
- Full bathrooms: 3
Rooms
- Room types: Den/Library/Office, Living Room, Loft
Primary bedroom
- Features: Walk-In Closet(s)
- Level: Second
- Area: 260 Square Feet
- Dimensions: 13x20
Bedroom 2
- Features: Walk-In Closet(s)
- Level: First
- Area: 127.44 Square Feet
- Dimensions: 11.8x10.8
Bedroom 3
- Features: Built-in Closet
- Level: Second
- Area: 141.36 Square Feet
- Dimensions: 12.4x11.4
Bedroom 4
- Features: Built-in Closet
- Level: Second
- Area: 129.8 Square Feet
- Dimensions: 11x11.8
Bedroom 5
- Features: Built-in Closet
- Level: Second
- Area: 129.8 Square Feet
- Dimensions: 11x11.8
Dining room
- Level: First
- Area: 137.86 Square Feet
- Dimensions: 11.3x12.2
Kitchen
- Level: First
- Area: 153.68 Square Feet
- Dimensions: 11.3x13.6
Living room
- Level: First
- Area: 232.54 Square Feet
- Dimensions: 15.1x15.4
Heating
- Central
Cooling
- Central Air
Appliances
- Included: Dishwasher, Disposal, Electric Water Heater, Microwave, Range, Refrigerator
- Laundry: Inside, Laundry Room
Features
- Ceiling Fan(s), Eating Space In Kitchen, High Ceilings, Living Room/Dining Room Combo, Open Floorplan, PrimaryBedroom Upstairs, Stone Counters, Thermostat
- Flooring: Carpet, Ceramic Tile
- Doors: Sliding Doors
- Windows: Blinds
- Has fireplace: No
Interior area
- Total structure area: 3,248
- Total interior livable area: 2,696 sqft
Video & virtual tour
Property
Parking
- Total spaces: 2
- Parking features: Driveway, Garage Door Opener
- Attached garage spaces: 2
- Has uncovered spaces: Yes
Features
- Levels: Two
- Stories: 2
- Patio & porch: Covered, Front Porch, Rear Porch
- Exterior features: Lighting, Sidewalk
- Fencing: Fenced,Vinyl
Lot
- Size: 10,485 Square Feet
- Features: Cul-De-Sac, Landscaped, Level, Oversized Lot, Sidewalk
- Residential vegetation: Mature Landscaping, Trees/Landscaped
Details
- Parcel number: 81311100000270
- Zoning: RES
- Special conditions: None
Construction
Type & style
- Home type: SingleFamily
- Property subtype: Single Family Residence
Materials
- Block, Concrete, Stucco
- Foundation: Slab
- Roof: Shingle
Condition
- New construction: No
- Year built: 2021
Utilities & green energy
- Sewer: Public Sewer
- Water: Public
- Utilities for property: Cable Available, Electricity Connected, Public, Sewer Connected, Water Connected
Community & HOA
Community
- Features: Sidewalks
- Pet fee: $0 monthly
- Subdivision: LAKE GLEASON RESERVE
HOA
- Has HOA: Yes
- HOA fee: $76 monthly
- HOA name: Towers Property Management/Terina Stevens
- HOA phone: 407-730-9872
Location
- Region: Deltona
Financial & listing details
- Price per square foot: $156/sqft
- Tax assessed value: $324,366
- Annual tax amount: $4,314
- Date on market: 2/20/2026
- Cumulative days on market: 157 days
- Listing terms: Cash,Conventional,FHA,VA Loan
- Ownership: Fee Simple
- Total actual rent: 0
- Electric utility on property: Yes
- Road surface type: Paved
Estimated market value
$416,000
$395,000 - $437,000
$2,957/mo
Price history
| Date | Event | Price |
|---|---|---|
| 7/8/2026 | Pending sale | $420,000$156/sqft |
Source:  Stellar MLS #O6383816 Report a problem Stellar MLS #O6383816 Report a problem | ||
| 5/27/2026 | Price change | $420,000-1.2%$156/sqft |
Source: Stellar MLS #O6383816 Report a problem | ||
| 2/27/2026 | Price change | $425,000-2.3%$158/sqft |
Source: Stellar MLS #O6383816 Report a problem | ||
| 2/20/2026 | Listed for sale | $435,000+27.9%$161/sqft |
Source: Stellar MLS #O6383816 Report a problem | ||
| 12/1/2024 | Listing removed | $339,990-29.9%$126/sqft |
Source: Stellar MLS #O5941418 Report a problem | ||
| 8/4/2024 | Listing removed | $485,000$180/sqft |
Source: Stellar MLS #O6221240 Report a problem | ||
| 7/30/2024 | Price change | $485,000-4.9%$180/sqft |
Source: Stellar MLS #O6221240 Report a problem | ||
| 7/9/2024 | Listed for sale | $510,000+41.7%$189/sqft |
Source: Stellar MLS #O6221240 Report a problem | ||
| 12/3/2021 | Sold | $360,000+5.9%$134/sqft |
Source: Public Record Report a problem | ||
| 8/24/2021 | Pending sale | $339,990$126/sqft |
Source: Stellar MLS #O5941418 Report a problem | ||
| 8/21/2021 | Listed for sale | $339,990+0.3%$126/sqft |
Source:  DR Horton Report a problem DR Horton Report a problem | ||
| 5/25/2021 | Listing removed | -- |
Source: Stellar MLS #O5941418 Report a problem | ||
| 5/17/2021 | Price change | $338,990+0.4%$126/sqft |
Source: Stellar MLS #O5941418 Report a problem | ||
| 5/3/2021 | Listed for sale | $337,490$125/sqft |
Source: Stellar MLS #O5941418 Report a problem | ||
Public tax history
| Year | Property taxes | Tax assessment |
|---|---|---|
| 2025 | $4,314 +2.2% | $249,626 +2.9% |
| 2024 | $4,222 +2.8% | $242,591 +3% |
| 2023 | $4,106 +0.9% | $235,526 +3% |
| 2022 | $4,069 | $228,666 +688.5% |
| 2021 | -- | $29,000 +132.6% |
| 2020 | $351 | $12,469 |
Find assessor info on the county website
Monthly payment
Est. payment
Payment breakdown
Explore the cost of this home by adjusting the details. Changes won't be saved.Climate risks
Neighborhood: 32725
Nearby schools
GreatSchools rating
- 4/10Discovery Elementary SchoolGrades: PK-5Distance: 0.9 mi
- 4/10Deltona Middle SchoolGrades: 6-8Distance: 1.5 mi
- 6/10University High SchoolGrades: 9-12Distance: 4.5 mi
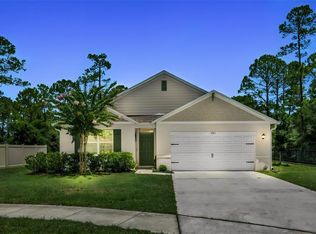
- $365,0004 bd2 ba1.8k sqft801 Baylor Dr, Deltona, FL 32725For Sale
- $396,1004 bd2 ba2.3k sqft805 Baylor Dr, Deltona, FL 32725Off Market
- $400,0004 bd2 ba2.3k sqft813 Baylor Dr, Deltona, FL 32725Off Market
- $378,3004 bd2 ba2.1k sqft804 Baylor Dr, Deltona, FL 32725Off Market
- $350,0004 bd2 ba1.8k sqft808 Baylor Dr, Deltona, FL 32725Sold
- $393,6004 bd2 ba2.3k sqft800 Baylor Dr, Deltona, FL 32725Off Market
- $390,1004 bd2 ba2.3k sqft812 Baylor Dr, Deltona, FL 32725Off Market
- $235,0002 bd1 ba916 sqft645 Ashland Ct, Deltona, FL 32725Sold
A local agent can set up tours, give advice and negotiate with sellers.
A local lender can help you make sure your offer is ready when you are.
Similar homes
- $369,0004 bd2 ba1.8k sqft1191 Abagail Dr, Deltona, FL 32725For Sale

 MLS ID #O6422030, Jenny Wemert, WEMERT GROUP REALTY LLC. Stellar MLS
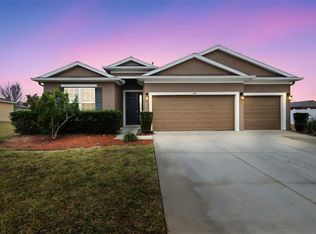
 - $395,0004 bd3 ba2.3k sqft1423 Alexington Ave, Deltona, FL 32725For Sale
 MLS ID #V4947271, Jennifer Alsbrooks-Gonzalez, LLC, LPT REALTY LLC. Stellar MLS
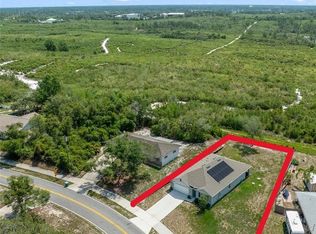
 - $388,0004 bd2 ba1.8k sqft2135 E Old Mill Dr, Deltona, FL 32725For Sale
 MLS ID #O6393664, Jenny Wemert, WEMERT GROUP REALTY LLC. Stellar MLS
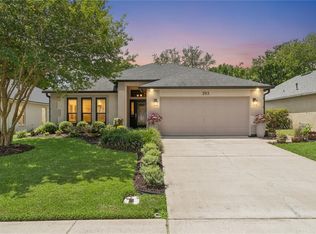
 - $379,9903 bd2 ba1.7k sqft293 Kettering Rd, Deltona, FL 32725For Sale
 MLS ID #O6422157, Ken Dalton, COLDWELL BANKER REALTY. Stellar MLS
 - $555,0005 bd4 ba3.8k sqft1419 Avila Ave, Deltona, FL 32725For SaleMLS ID #V4949430, Katelyn Santiago, LA ROSA REALTY CW PROPERTIES L. Stellar MLS
- $451,9004 bd3 ba2.2k sqft973 Radford Dr, Deltona, FL 32738For SaleMLS ID #V4943540, Beth Marotte, RE/MAX ADVANTAGE. Stellar MLS
- $415,0005 bd3 ba2.3k sqft367 Hickory Springs Pl, Debary, FL 32713For SaleMLS ID #O6383121, Adam Stone, COLDWELL BANKER REALTY. Stellar MLS
- $474,9003 bd2 ba2k sqft980 Glazebrook Loop, Orange City, FL 32763For SaleMLS ID #O6407903, Chris Creegan, CREEGAN GROUP. Stellar MLS
- $349,0003 bd3 ba1.5k sqft783 S Atmore Cir, Deltona, FL 32725For SaleMLS ID #V4948227, Zenaida Santiago, IRON VALLEY REAL ESTATE DELTONA LAKES. Stellar MLS
- $420,0004 bd3 ba2.3k sqft848 Jetway St, Orange City, FL 32763For SaleMLS ID #G5113814, Mario Deniz, DENIZ REALTY PARTNERS LLC. Stellar MLS
- $379,9004 bd3 ba2.2k sqft2678 Beckwith St, Deltona, FL 32738For SaleMLS ID #V4949975, Tiffany Thornton, BEE REALTY CORP. Stellar MLS
- $339,0004 bd2 ba1.8k sqft3422 Berkshire Woods Ter, Deltona, FL 32725For SaleMLS ID #O6418378, Angie Kollcaku, REAL BROKER, LLC. Stellar MLS
- $428,0004 bd3 ba2.5k sqft609 Rhodes Dr, Deland, FL 32720For SaleMLS ID #V4950068, Jennifer Rhodes, BEE REALTY CORP. Stellar MLS
- $399,0004 bd3 ba2.2k sqft213 Victoria Trails Blvd, Deland, FL 32724For SaleMLS ID #O6409664, Erica Martin, KGV REALTY GROUP. Stellar MLS
- $354,9004 bd2 ba1.8k sqft3110 Dow Ct, Deltona, FL 32738For SaleMLS ID #V4950270, Terrie White, GREENE REALTY OF FLORIDA LLC. Stellar MLS
- $399,0004 bd3 ba2.6k sqft1995 5th Ave, Deland, FL 32724For SaleMLS ID #O6423587, Vonda Fields, CHARLES RUTENBERG REALTY ORLANDO. Stellar MLS
- $415,0004 bd3 ba2.4k sqft3353 Eastgrove Ter, Sanford, FL 32771For SaleMLS ID #O6389096, Jenny Wemert, WEMERT GROUP REALTY LLC. Stellar MLS
- $449,9004 bd3 ba2k sqft404 W Victoria Trails Blvd, Deland, FL 32724For SaleMLS ID #V4947572, "Maggie" Carbone, THE CORNERSTONE GROUP. Stellar MLS
- $409,0004 bd2 ba2k sqft1195 Crane Talon Way, Sanford, FL 32771For SaleMLS ID #O6366339, Thomas Nickley, Jr, KELLER WILLIAMS REALTY AT THE PARKS. Stellar MLS
- $418,9004 bd2 ba1.8k sqft623 Lazio Cir, Debary, FL 32713For SaleMLS ID #O6406891, Taylor Benfield, YOUR HOME SOLD GUARANTEED REAL. Stellar MLS
