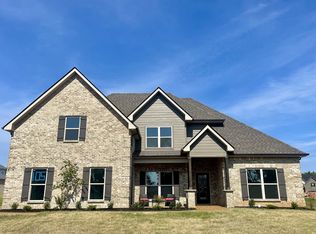
Pending Before Print. The Oxford Plan. All Brick Home. Open Plan With A Large Living Room Area, Fireplace, 4 Bedroom, 3 Bath, 1 Half Bath. Custom Cabinets And Granite In The Kitchen & Baths, HW Floors Throughout The Main & Stairs, Carpet In Bedrooms, Huge Master Suite, Teen Suite Upstairs W/ Bath. Media Room. Walk-In Closets, Tiled Shower in Master Bath, Tile In Wet Areas, Breakfast Rooms, Bonus Room, Covered Patio
This property is not currently displayed as for sale or rent on Zillow. This may be different from what's on other websites or public sources.