Absolutely stunning and meticulously designed, this 4-bedroom, 3.5-bath showplace is one of Rutherford County’s finest. Only 2 years old, this home is packed with designer-selected upgrades and impeccable details throughout.
Step into a grand foyer with soaring ceilings and a striking staircase overlooking the open-concept living space. A gorgeous stone fireplace anchors the living room, flowing seamlessly into the chef’s kitchen featuring double ovens, a built-in microwave, frosted glass pantry door, and a bright breakfast area.
The main-level owner’s suite is a peaceful retreat with a spa-inspired bath, jetted tub, oversized walk-in shower, double vanities, and a large walk-in closet. A perfectly placed half bath off the living room is ideal for guests.
Upstairs offers three spacious bedrooms—one with elegant glass French doors—two full baths, and a versatile bonus room perfect for a playroom, media room, or office.
Enjoy outdoor living on the extended covered patio, complete with space for your favorite shows while the kids play in the backyard. Set on a desirable corner lot, this home also includes an extended driveway, automatic sensor lighting, and custom-built shelving in the garage.
Every detail of this home is thoughtfully designed and in pristine condition. Don’t miss your chance to own one of the best homes on the market—schedule your private showing today!
Closed
$660,000
801 Becham Kenneth Cir, Smyrna, TN 37167
4beds
2,924sqft
Single Family Residence, Residential
Built in 2023
0.37 Acres Lot
$660,400 Zestimate®
$226/sqft
$3,158 Estimated rent
Home value
$660,400
$621,000 - $700,000
$3,158/mo
Zestimate® history
Owner options
List your home for rent
$3,158/mo
Rent Zestimate®
Find your next renter with Zillow Rental Manager. Plus, with online applications, you can quickly screen prospective tenants – for free.
$3,158/mo
Rent Zestimate®
Refinance and save
$3,886/mo
Est. payment
Refinancing to a lower rate could help reduce your monthly payments and save thousands over the life of the loan.
$3,886/mo
Est. payment
Explore your selling options
Work with a Zillow partner agent
Leverage their expertise and Zillow's premium Showcase listings to get your home seen by more buyers.
Get startedList with your own agent
Get your home in front of millions of buyers by listing it on Zillow.
Learn how to do itSell it yourself
Take full control of how buyers see your home on Zillow by listing For Sale by Owner (FSBO).
List your homeWhat's special
Desirable corner lotDouble ovensBuilt-in microwaveGorgeous stone fireplaceOpen-concept living spaceExtended covered patioLarge walk-in closet
Zillow last checked:
Listing updated:
Listed by:
Miah Willis 615-293-9540,
Keller Williams Realty Mt. Juliet
Bought with:
Ben Azer, 360444
simpliHOM
Source: RealTracs MLS as distributed by MLS GRID,MLS#: 2918072
Facts & features
Interior
Bedrooms & bathrooms
- Bedrooms: 4
- Bathrooms: 4
- Full bathrooms: 3
- 1/2 bathrooms: 1
- Main level bedrooms: 1
Bedroom 4
- Area: 156 Square Feet
- Dimensions: 13x12
Heating
- Central, Electric
Cooling
- Central Air, Electric
Appliances
- Included: Built-In Electric Oven, Double Oven, Cooktop, Dishwasher, Disposal, Ice Maker, Microwave, Stainless Steel Appliance(s)
- Laundry: Electric Dryer Hookup, Washer Hookup
Features
- Ceiling Fan(s), Entrance Foyer, Extra Closets, High Ceilings, Open Floorplan, Pantry, Smart Light(s), Walk-In Closet(s), High Speed Internet
- Flooring: Carpet, Wood, Tile
- Basement: None
- Number of fireplaces: 1
- Fireplace features: Family Room, Great Room, Living Room
Interior area
- Total structure area: 2,924
- Total interior livable area: 2,924 sqft
- Finished area above ground: 2,924
Property
Parking
- Total spaces: 2
- Parking features: Garage Door Opener, Garage Faces Side
- Garage spaces: 2
Features
- Levels: Two
- Stories: 2
- Patio & porch: Patio, Covered, Porch
Lot
- Size: 0.37 Acres
- Features: Corner Lot, Cul-De-Sac, Level
- Topography: Corner Lot,Cul-De-Sac,Level
Details
- Parcel number: 049F D 07300 R0123786
- Special conditions: Standard
- Other equipment: Air Purifier
Construction
Type & style
- Home type: SingleFamily
- Property subtype: Single Family Residence, Residential
Materials
- Brick
- Roof: Shingle
Condition
- New construction: No
- Year built: 2023
Utilities & green energy
- Sewer: Public Sewer
- Water: Public
- Utilities for property: Electricity Available, Water Available, Cable Connected
Green energy
- Energy efficient items: Windows, Thermostat
Community & HOA
Community
- Security: Fire Alarm
- Subdivision: Patton Retreat Ph 2 Sec 1
HOA
- Has HOA: Yes
- HOA fee: $15 monthly
Location
- Region: Smyrna
Financial & listing details
- Price per square foot: $226/sqft
- Tax assessed value: $559,200
- Annual tax amount: $3,358
- Date on market: 6/18/2025
- Electric utility on property: Yes
Price history
| Date | Event | Price |
|---|---|---|
| 11/14/2025 | Sold | $660,000$226/sqft |
Source:  RealTracs MLS as distributed by MLS GRID #2918072 Report a problem RealTracs MLS as distributed by MLS GRID #2918072 Report a problem | ||
| 10/17/2025 | Contingent | $660,000$226/sqft |
Source: RealTracs MLS as distributed by MLS GRID #2918072 Report a problem | ||
| 9/24/2025 | Price change | $660,000-1.5%$226/sqft |
Source: RealTracs MLS as distributed by MLS GRID #2918072 Report a problem | ||
| 6/18/2025 | Listed for sale | $670,000$229/sqft |
Source: RealTracs MLS as distributed by MLS GRID #2918072 Report a problem | ||
| 6/18/2025 | Listing removed | $670,000$229/sqft |
Source: RealTracs MLS as distributed by MLS GRID #2819273 Report a problem | ||
| 4/21/2025 | Listed for sale | $670,000+8.1%$229/sqft |
Source: RealTracs MLS as distributed by MLS GRID #2819273 Report a problem | ||
| 6/30/2023 | Sold | $619,900+395.9%$212/sqft |
Source: Public Record Report a problem | ||
| 2/6/2023 | Sold | $125,000$43/sqft |
Source: Public Record Report a problem | ||
Public tax history
| Year | Property taxes | Tax assessment |
|---|---|---|
| 2025 | $3,358 | $139,800 |
| 2024 | $3,358 +60.6% | $139,800 +521.3% |
| 2023 | $2,090 +333.7% | $22,500 |
| 2022 | $482 -12.1% | $22,500 +20% |
| 2021 | $548 | $18,750 |
| 2020 | -- | -- |
Find assessor info on the county website
Neighborhood: 37167
Nearby homes
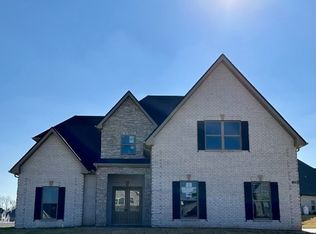
- $639,3004 bd4 ba2.9k sqft801 Becham Kenneth Cir LOT 104, Smyrna, TN 37167Off Market
- $629,900-- bd-- ba2.9k sqft1282 Rimrock Rd, Smyrna, TN 37167Sold
- $629,9004 bd3 ba2.7k sqft1282 Rimrock Rd LOT 105, Smyrna, TN 37167Sold
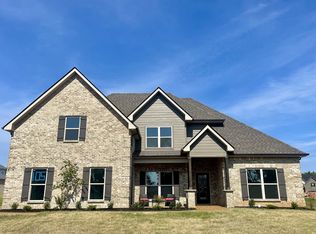
- $680,600-- bd-- ba2.9k sqft803 Becham Kenneth Cir, Smyrna, TN 37167Off Market
- $686,3004 bd4 ba2.9k sqft800 Becham Kenneth Cir, Smyrna, TN 37167Off Market
- $590,6003 bd3 ba2.3k sqft1281 Rimrock Rd, Smyrna, TN 37167Off Market
- $640,0004 bd4 ba2.8k sqft1284 Rimrock Rd LOT 106, Smyrna, TN 37167Sold
- $640,000-- bd-- ba2.9k sqft1284 Rimrock Rd, Smyrna, TN 37167Sold
Nearby schools
GreatSchools rating
- 9/10Stewartsboro Elementary SchoolGrades: PK-5Distance: 1.1 mi
- 7/10Rocky Fork Middle SchoolGrades: 6-8Distance: 3.4 mi
- 6/10Smyrna High SchoolGrades: 9-12Distance: 1.7 mi
Schools provided by the listing agent
- Elementary: Stewartsboro Elementary
- Middle: Rocky Fork Middle School
- High: Smyrna High School
Source: RealTracs MLS as distributed by MLS GRID. This data may not be complete. We recommend contacting the local school district to confirm school assignments for this home.
Get a cash offer in 3 minutes
Find out how much your home could sell for in as little as 3 minutes with a no-obligation cash offer.
Estimated market value
$660,400
Get a cash offer in 3 minutes
Find out how much your home could sell for in as little as 3 minutes with a no-obligation cash offer.
Estimated market value
$660,400
- Tennessee
- Rutherford County
- Murfreesboro
- 37167
- 801 Becham Kenneth Cir
Nearby cities
Nearby neighborhoods
Nearby zip codes
Other Murfreesboro Topics
