OPEN HOUSE Sunday Sep 6th 12 - 3pm. MOVE-IN READY! Beautiful 4-bedroom home ideally situated at the end of a quiet cul-de-sac. Built by Winton Homes, this well-maintained and one owner property features a spacious living room with high ceilings and neutral colors throughout. The generously sized primary bedroom includes an en-suite bathroom with a jetted tub, separate shower, double sinks, and walk-in closet. Zoned main bedroom. Additional highlights include refrigerated A/C, tile roof, and a covered back patio perfect for relaxing or entertaining. Easy maintenance landscaping. Conveniently located just minutes from El Paso, TX, offering easy access to nearby shopping, dining, and amenities while enjoying the benefits of New Mexico living. No HOA and no flood insurance required. Enjoy New Mexico lower property taxes. Comfortable, inviting, and ready for its new owners. A MUST SEE!
For sale
Price cut: $5.5K (8/12)
$337,000
801 Bonnie Ct, Santa Teresa, NM 88008
4beds
2,023sqft
Single Family Residence
Built in 2005
8,712 Square Feet Lot
$334,500 Zestimate®
$167/sqft
$-- HOA
What's special
Easy maintenance landscapingNeutral colors throughoutGenerously sized primary bedroomTile roofZoned main bedroomWalk-in closetDouble sinks
- 56 days
- 362
- 27
Zillow last checked:
Listing updated:
Listed by:
Alberto Serrano 0490833 915-494-0949,
Home Pros Real Estate Group 915-585-8806
Source: GEPAR,MLS#: 947532
Facts & features
Interior
Bedrooms & bathrooms
- Bedrooms: 4
- Bathrooms: 2
- Full bathrooms: 2
Living room
- Level: Main
Heating
- Natural Gas, Central
Cooling
- Refrigerated, Central Air
Appliances
- Included: Dishwasher
- Laundry: Washer Hookup
Features
- Cathedral Ceiling(s), Cable TV, MB Shower/Tub
- Flooring: Tile, Laminate, Carpet
- Windows: Double Pane Windows
- Number of fireplaces: 1
Interior area
- Total structure area: 2,023
- Total interior livable area: 2,023 sqft
Video & virtual tour
Property
Parking
- Parking features: Garage - Attached
- Has attached garage: Yes
Features
- Patio & porch: Covered
- Exterior features: Walled Backyard
- Pool features: None
Lot
- Size: 8,712 Square Feet
- Features: Cul-De-Sac
Details
- Parcel number: 1604031
- Zoning: R1
- Special conditions: None
Construction
Type & style
- Home type: SingleFamily
- Architectural style: 1 Story
- Property subtype: Single Family Residence
Materials
- Stucco, Frame
- Roof: Flat,Tile
Condition
- Year built: 2005
Utilities & green energy
- Sewer: Community
- Water: City
Community & HOA
Community
- Subdivision: Mason Farms
HOA
- Has HOA: No
Location
- Region: Santa Teresa
Financial & listing details
- Price per square foot: $167/sqft
- Annual tax amount: $3,158
- Date on market: 7/13/2026
- Cumulative days on market: 58 days
- Listing terms: Cash,Conventional,FHA
Estimated market value
$334,500
$318,000 - $351,000
$2,070/mo
Price history
| Date | Event | Price |
|---|---|---|
| 8/12/2026 | Price change | $337,000-1.6%$167/sqft |
Source:  GEPAR #947532 Report a problem GEPAR #947532 Report a problem | ||
| 7/13/2026 | Listed for sale | $342,500$169/sqft |
Source: GEPAR #947532 Report a problem | ||
Public tax history
Tax history is unavailable.
Monthly payment
Est. payment
Payment breakdown
Explore the cost of this home by adjusting the details. Changes won't be saved.Climate risks
Neighborhood: 88008
Nearby schools
Schools provided by the listing agent
- Elementary: Santat
- Middle: Santat
- High: Santat
Source: GEPAR. This data may not be complete. We recommend contacting the local school district to confirm school assignments for this home.
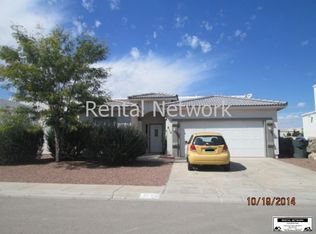
Similar homes
- $344,0003 bd2 ba1.9k sqft6043 Lourdes Rd, Sunland Park, NM 88008For Sale

 MLS ID #950225, Linda Holzer, Rental Network Property Mgmt.. GEPAR
 - $339,9504 bd3 ba1.8k sqft105 Water Tank Rd, Santa Teresa, NM 88008For Sale
 MLS ID #949113, Tarryn A Ortega, Home Pros Real Estate Group. GEPAR
 - $345,0004 bd2 ba1.7k sqft5112 Paseo La Entrada, Sunland Park, NM 88063For Sale
 MLS ID #949378, Rustom Adil Marciano, RE/MAX Associates. GEPAR
 - $344,9504 bd2 ba1.9k sqft122 Peregrino Trl, Santa Teresa, NM 88008For Sale
 MLS ID #939992, Julia Anna Craft, Home Pros Real Estate Group. GEPAR
 - $399,9003 bd2 ba2k sqft170 Cherry Hill Ln, Santa Teresa, NM 88008For SaleMLS ID #946359, Ruth Ann Burkman, The Real Estate Power Houses. GEPAR
- $339,9504 bd2 ba1.7k sqft242 Bonnie Trl, Santa Teresa, NM 88008For SaleMLS ID #939686, Tarryn A Ortega, Home Pros Real Estate Group. GEPAR
- $334,9504 bd2 ba1.7k sqft229 Bonnie Trl, Santa Teresa, NM 88008For SaleMLS ID #939910, Tarryn A Ortega, Home Pros Real Estate Group. GEPAR
- $344,9504 bd2 ba1.9k sqft125 Wind Mill St, Santa Teresa, NM 88008For SaleMLS ID #939824, Tarryn A Ortega, Home Pros Real Estate Group. GEPAR
- $344,9504 bd2 ba1.9k sqft110 Daniel Lynn, Santa Teresa, NM 88008For SaleMLS ID #942003, Tarryn A Ortega, Home Pros Real Estate Group. GEPAR
- $349,5004 bd2 ba1.7k sqft624 W La Entrada Cir, Sunland Park, NM 88063For SaleMLS ID #947948, Jared Andrew English, Congress Realty. GEPAR
- $344,9504 bd2 ba1.9k sqft114 Peregrino Trl, Santa Teresa, NM 88008For SaleMLS ID #939828, Daniel John Guevara, Home Pros Real Estate Group. GEPAR
- $344,9504 bd3 ba1.9k sqft220 Bonnie Trl, Santa Teresa, NM 88008For SaleMLS ID #939726, Daniel John Guevara, Home Pros Real Estate Group. GEPAR
- $344,9504 bd3 ba1.9k sqft107 Wind Mill St, Santa Teresa, NM 88008For SaleMLS ID #939631, Julia Anna Craft, Home Pros Real Estate Group. GEPAR
- $344,9504 bd3 ba1.9k sqft217 Bonnie Trl, Santa Teresa, NM 88008For SaleMLS ID #939632, Tarryn A Ortega, Home Pros Real Estate Group. GEPAR
- $369,9504 bd3 ba2k sqft119 Wind Mill St, Santa Teresa, NM 88008For SaleMLS ID #939724, Julia Anna Craft, Home Pros Real Estate Group. GEPAR
- $324,9504 bd2 ba1.7k sqft206 Bonnie Trl, Santa Teresa, NM 88008For SaleMLS ID #939693, Tarryn A Ortega, Home Pros Real Estate Group. GEPAR
- $356,9504 bd2 ba1.9k sqft241 Bonnie Trl, Santa Teresa, NM 88008For SaleMLS ID #939827, Tarryn A Ortega, Home Pros Real Estate Group. GEPAR
- $352,9504 bd3 ba1.9k sqft104 Daniel Lynn, Santa Teresa, NM 88008For SaleMLS ID #942005, Tarryn A Ortega, Home Pros Real Estate Group. GEPAR
