Beautifully maintained 2022 home featuring 4 bedrooms, 2 bathrooms, and 1,750 sq. ft. of thoughtfully designed living space. One bedroom offers flexibility as a home office or guest room. The open-concept floor plan features soaring ceilings, abundant natural light, wood-look tile flooring, and a spacious living area that flows seamlessly into the kitchen and dining area. The chef's kitchen includes granite countertops, an oversized island with farmhouse sink, gas cooktop, Samsung stainless steel appliances, custom vent hood, walk-in pantry, and ample cabinetry. The spacious primary suite features dual vanities, a freestanding soaking tub, oversized tiled walk-in shower, and a large walk-in closet. Enjoy the professionally landscaped backyard with a covered patio, built-in outdoor kitchen, pergola, artificial turf, and low-maintenance landscaping. Oversized laundry room, two-car garage, and convenient access to shopping, dining, schools, El Paso, and Las Cruces.
For sale
$349,500
624 La Entrada Cir, Sunland Park, NM 88063
4beds
1,750sqft
:
Get pre-qualified$2,191/mo
Single Family Residence, Residential
Built in 2022
6,098 Square Feet Lot
$-- Zestimate®
$200/sqft
$-- HOA
What's special
Low-maintenance landscapingTwo-car garageThoughtfully designed living spaceOpen-concept floor planSoaring ceilingsSpacious primary suiteLarge walk-in closet
- 30 days |
- 259 |
- 26 |
Zillow last checked:
Listing updated:
Listed by:
Jared Andrew English 888-881-4118,
Congress Realty, Inc. 888-881-4118
Source: SNMMLS as distributed by MLS GRID,MLS#: 2602192
Facts & features
Interior
Bedrooms & bathrooms
- Bedrooms: 4
- Bathrooms: 2
- Full bathrooms: 2
Primary bathroom
- Description: Double Sinks,Tile Floor,Tub/Bath
Dining room
- Features: Bay Window
Kitchen
- Features: Tile Floor, Gas Cooktop, Island, Garbage Disposal, Built-in Oven/Range, Built-in Dishwasher
Living room
- Features: Ceiling Fan, Tile, Cth/Vaulted Ceiling
Heating
- Natural Gas Available
Cooling
- Central Air
Appliances
- Included: Water Softener Owned
- Laundry: In Hall
Features
- Open Floorplan, Wired for Sound, Smart Home
- Flooring: Flooring Foundation: Slab
- Windows: Single Pane
- Basement: None
Interior area
- Total structure area: 1,750
- Total interior livable area: 1,750 sqft
Property
Parking
- Total spaces: 2
- Parking features: Garage Door Opener
- Garage spaces: 2
Features
- Levels: One
- Stories: 1
- Patio & porch: Covered, Pergola
- Exterior features: Dog Run
- Fencing: Rock
- Has view: Yes
Lot
- Size: 6,098 Square Feet
- Dimensions: 0 to .24 AC
- Features: Amenities: View Mountains
Details
- Parcel number: 4016167118198
Construction
Type & style
- Home type: SingleFamily
- Architectural style: Pueblo
- Property subtype: Single Family Residence, Residential
Materials
- Stucco
- Roof: Tile,Asphalt
Condition
- New construction: No
- Year built: 2022
Details
- Builder name: Zia Homes
Utilities & green energy
- Sewer: Public Sewer
- Water: Public
- Utilities for property: City Gas, El Paso Electric
Community & HOA
Community
- Subdivision: Santa Teresa
HOA
- Has HOA: No
Location
- Region: Sunland Park
Financial & listing details
- Price per square foot: $200/sqft
- Tax assessed value: $316,326
- Annual tax amount: $4,222
- Date on market: 7/10/2026
- Electric utility on property: Yes
Estimated market value
Not available
Estimated sales range
Not available
Not available
Price history
| Date | Event | Price |
|---|---|---|
| 7/10/2026 | Listed for sale | $349,500-5.8%$200/sqft |
Source: SNMMLS as distributed by MLS GRID #2602192 Report a problem | ||
| 6/8/2023 | Listing removed | -- |
Source: SNMMLS as distributed by MLS GRID #2203459 Report a problem | ||
| 12/7/2022 | Listed for sale | $370,950$212/sqft |
Source: SNMMLS as distributed by MLS GRID #2203459 Report a problem | ||
Public tax history
| Year | Property taxes | Tax assessment |
|---|---|---|
| 2025 | $4,222 +2.8% | $105,442 +3% |
| 2024 | $4,107 +3.8% | $102,371 +3% |
| 2023 | $3,958 +661.6% | $99,390 +684.6% |
| 2022 | $520 | $12,667 |
Find assessor info on the county website
Monthly payment
Est. payment
Payment breakdown
Explore the cost of this home by adjusting the details. Changes won't be saved.Climate risks
Neighborhood: 88063
Nearby schools
GreatSchools rating
- 8/10Riverside Elementary SchoolGrades: PK-6Distance: 2.6 mi
- 5/10Santa Teresa Middle SchoolGrades: 7-8Distance: 1.2 mi
- 7/10Santa Teresa High SchoolGrades: 9-12Distance: 1.8 mi
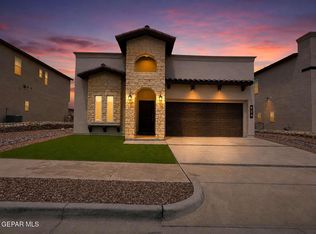
- $349,5004 bd2 ba1.7k sqft624 W La Entrada Cir, Sunland Park, NM 88063For Sale
- $482,5005 bd3 ba2.7k sqft628 La Entrada Cir, Sunland Park, NM 88063Off Market
- $447,1004 bd2 ba2.5k sqft620 La Entrada Cir, Sunland Park, NM 88063Off Market
- $--5 bd3 ba3.1k sqft632 La Entrada Cir, Sunland Park, NM 88063Sold
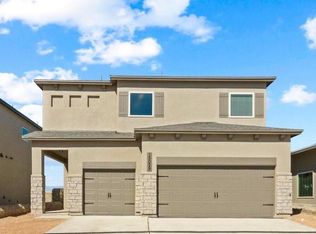
- $384,2004 bd3 ba2.1k sqft616 La Entrada Cir, Sunland Park, NM 88063Off Market
- $388,9504 bd3 ba2.1k sqft621 La Entrada Cir, Santa Teresa, NM 88008For Sale
- $384,9504 bd3 ba2.1k sqft621 La Entrada Cir, Sunland Park, NM 88063Pending
- $411,8005 bd2 ba2.4k sqft625 La Entrada Cir, Sunland Park, NM 88063Off Market
A local agent can set up tours, give advice and negotiate with sellers.
Similar homes
- $399,0003 bd2 ba2.5k sqft104 Chalk Mountain Ct, Santa Teresa, NM 88008For Sale
 MLS ID #2602407, Debra Cowan, Cowan & Associates, LLC. SNMMLS as distributed by MLS GRID
 - $344,9504 bd3 ba1.9k sqft111 Billie Estelle, Sunland Park, NM 88063For Sale
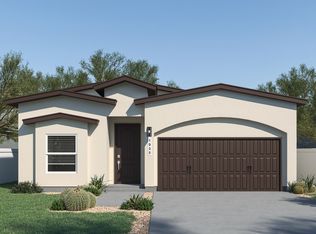
 MLS ID #941999, Tarryn A Ortega, Home Pros Real Estate Group. GEPAR
 - $344,9504 bd3 ba1.9k sqft127 Wind Mill St, Sunland Park, NM 88063For SaleMLS ID #939683, Tarryn A Ortega, Home Pros Real Estate Group. GEPAR
- $371,9504 bd3 ba2.4k sqft104 Pinos Altos Trl, Sunland Park, NM 88008New Construction
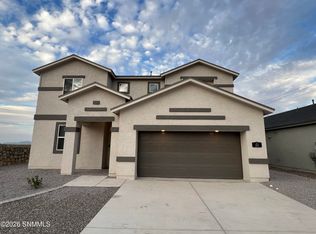 MLS ID #2602490, David Isaac Berrios, Fearless Realty. SNMMLS as distributed by MLS GRID
 - $344,9504 bd3 ba1.9k sqft130 Peregrino Trl, Sunland Park, NM 88063For SaleMLS ID #939703, Daniel John Guevara, Home Pros Real Estate Group. GEPAR
- $356,9504 bd3 ba1.9k sqft136 Peregrino Trl, Sunland Park, NM 88063For SaleMLS ID #939702, Tarryn A Ortega, Home Pros Real Estate Group. GEPAR
- $349,9994 bd3 ba1.8k sqft1092 Nickel Hill Ave, Santa Teresa, NM 88008For SaleMLS ID #945808, Irma Gabriela Baca, ERA Sellers & Buyers Real Esta. GEPAR
- $319,9503 bd2 ba1.6k sqft102 Pinos Altos Trl, Santa Teresa, NM 88008New ConstructionMLS ID #2602488, David Isaac Berrios, Fearless Realty. SNMMLS as distributed by MLS GRID
- $404,9505 bd3 ba2.4k sqft130 Loma Parda Trl, Sunland Park, NM 88063For SaleMLS ID #948409, Julia Anna Craft, Home Pros Real Estate Group. GEPAR
- $324,9503 bd2 ba1.6k sqft218 Bonnie Trl, Sunland Park, NM 88063For SaleMLS ID #939690, Tarryn A Ortega, Home Pros Real Estate Group. GEPAR
- $342,9004 bd2 ba1.7k sqft111 Sarah Trl, Santa Teresa, NM 88008For SaleMLS ID #946284, Mayra Lira, Home Pros Real Estate Group. GEPAR
- $344,9504 bd2 ba1.9k sqft114 Peregrino Trl, Santa Teresa, NM 88008For SaleMLS ID #939828, Daniel John Guevara, Home Pros Real Estate Group. GEPAR
- $349,5004 bd2 ba1.9k sqft6648 Mariposa Dr, El Paso, TX 79912For SaleMLS ID #945823, Megan Tara Harris, Bliss Home Realty & Relocation Group . GEPAR
- $384,9505 bd3 ba2.1k sqft102 Dawson St, Sunland Park, NM 88063For SaleMLS ID #905445, Cesar Dominguez, Home Pros Real Estate Group. GEPAR
- $384,9505 bd3 ba2.1k sqft114 Dawson St, Sunland Park, NM 88063For SaleMLS ID #905447, Cesar Dominguez, Home Pros Real Estate Group. GEPAR
- $352,9504 bd3 ba1.9k sqft104 Daniel Lynn, Santa Teresa, NM 88008For SaleMLS ID #942005, Tarryn A Ortega, Home Pros Real Estate Group. GEPAR
- $310,0003 bd2 ba1.6k sqft6054 Silver Park Ave, Santa Teresa, NM 88008For SaleMLS ID #2602169, Irma Gabriela Baca, ERA Sellers & Buyers Real Estate. SNMMLS as distributed by MLS GRID
- $360,0004 bd3 ba1.9k sqft143 Ruth Trl, Santa Teresa, NM 88008For SaleMLS ID #2600324, Monica Farnell, RE/MAX Classic Realty. SNMMLS as distributed by MLS GRID
- $460,0004 bd4 ba2.3k sqft525 Valley Plum Dr, El Paso, TX 79932For SaleMLS ID #948922, Grace Elizabeth Martinez, Home Pros Real Estate Group. GEPAR
- $344,9504 bd2 ba1.9k sqft105 Wind Ml, Santa Teresa, NM 88008For SaleMLS ID #942914, Daniel John Guevara, Home Pros Real Estate Group. GEPAR
