The Malibu Elev-B A New Dynamic Floor Plan by CareFree Homes ✨This spacious two-story design offers comfort, functionality, and modern efficiency throughout. 4 Bedrooms | 3 Full Baths | Loft Upstairs Retreat - Primary Suite plus 2 oversized bedrooms and a versatile loft Downstairs Mini Suite - Convenient bedroom with its own full bath, perfect for guests or multigenerational living Open-Concept Living - Expansive Family Room seamlessly connects the Kitchen and Dining Area, stretching the length of the home Distinct Features: Full pitched roof Energy-efficient spray foam insulation (walls & ceilings) Engineered refrigerated air system with cylindrical ductwork Tankless water heater Pre-wired EV charger outlet Programmable light switches Video doorbell Whole-home water filtration with Reverse Osmosis The Malibu blends spacious design with today's most sought-after energy-saving and smart-home features--perfect for modern living.HOME IS BEING BUILT
New construction
$371,950
104 Pinos Altos Trl, Sunland Park, NM 88008
4beds
2,410sqft
Single Family Residence, Residential
Built in 2026
5,227 Square Feet Lot
$371,600 Zestimate®
$154/sqft
$-- HOA
What's special
Versatile loftLoft upstairs retreatFull pitched roofOpen-concept livingPrimary suite
- 18 days |
- 55 |
- 5 |
Likely to sell faster than
Zillow last checked:
Listing updated:
Listed by:
David Isaac Berrios 915-955-4638,
Fearless Realty 915-224-0192
Source: SNMMLS as distributed by MLS GRID,MLS#: 2602490
Facts & features
Interior
Bedrooms & bathrooms
- Bedrooms: 4
- Bathrooms: 3
- Full bathrooms: 3
Rooms
- Room types: Loft
Primary bedroom
- Description: Smart Leven Switches
Primary bathroom
- Description: Double Sinks,Granite Countertops,Walk-In Closets,Tile Floor,Smart Leven Switches
Dining room
- Description: Smart Leven Switches
- Features: Blinds, Tile
Family room
- Description: Smart Leven Switches
- Features: Blinds, Tile
Kitchen
- Description: Smart Leven Switches
- Features: Tile Floor, Gas Cooktop, Vent Fan, Trash Compactor, Refrigerator, Pantry, Island, Microwave Oven, Granite Counters, Gas Range, Built-in Dishwasher
Living room
- Description: Smart Leven Switches
- Features: Blinds, Tile, Ceiling Fan
Heating
- Forced Air
Cooling
- Central Air
Appliances
- Included: Water Softener Owned
- Laundry: Utility Room
Features
- Open Floorplan, Smart Home, Reverse Osmosis
- Flooring: Flooring Foundation: Slab
- Windows: Double Pane Windows
- Basement: None
Interior area
- Total structure area: 2,410
- Total interior livable area: 2,410 sqft
Property
Parking
- Total spaces: 4
- Parking features: Garage Door Opener
- Garage spaces: 2
- Carport spaces: 2
- Covered spaces: 4
Features
- Levels: Two
- Stories: 2
- Patio & porch: Covered
- Fencing: Rock
Lot
- Size: 5,227 Square Feet
- Dimensions: 0 to .24 AC
- Features: Amenities: Corner Lot
Details
- Parcel number: 4015166139388
Construction
Type & style
- Home type: SingleFamily
- Architectural style: See Public Info
- Property subtype: Single Family Residence, Residential
Materials
- Stucco
- Roof: Pitched,Shingle
Condition
- New construction: Yes
- Year built: 2026
Details
- Builder name: CAREFREE HOMES NEW MEXICO
Utilities & green energy
- Sewer: Public Sewer
- Water: Public
- Utilities for property: City Gas, El Paso Electric
Community & HOA
Community
- Subdivision: Rancho Santa Teresa
HOA
- Has HOA: No
Location
- Region: Sunland Park
Financial & listing details
- Price per square foot: $154/sqft
- Date on market: 8/7/2026
- Electric utility on property: Yes
Estimated market value
$371,600
$353,000 - $390,000
$2,328/mo
Price history
| Date | Event | Price |
|---|---|---|
| 8/7/2026 | Listed for sale | $371,950$154/sqft |
Source: SNMMLS as distributed by MLS GRID #2602490 Report a problem | ||
Public tax history
Tax history is unavailable.
Monthly payment
Est. payment
Payment breakdown
Explore the cost of this home by adjusting the details. Changes won't be saved.Climate risks
Neighborhood: 88008
Nearby schools
GreatSchools rating
- 7/10Santa Teresa Elementary SchoolGrades: PK-6Distance: 1.4 mi
- 5/10Santa Teresa Middle SchoolGrades: 7-8Distance: 2.4 mi
- 7/10Santa Teresa High SchoolGrades: 9-12Distance: 0.7 mi
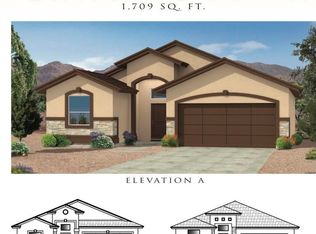
- $325,9503 bd2 ba1.7k sqft106 Pinos Altos Trl, Sunland Park, NM 88008New Construction

- $319,9503 bd2 ba1.6k sqft102 Pinos Altos Trl, Santa Teresa, NM 88008New Construction
- $70,0005,227 sqft107 Organ Trl, Santa Teresa, NM 88008Off Market
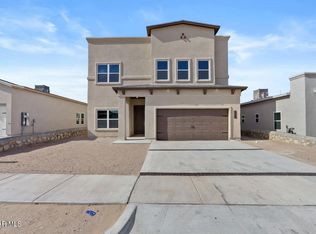
- $404,9505 bd4 ba2.7k sqft166 White Oaks Trl, Sunland Park, NM 88063For Sale
- $324,9503 bd2 ba1.6k sqft105 Organ Trl, Sunland Park, NM 88008Pending
- $--5 bd3 ba2.4k sqft191 White Oaks Trl, Sunland Park, NM 88063Sold
- $340,9504 bd3 ba1.8k sqft103 Organ Trl, Sunland Park, NM 88008New Construction
- $330,0007,405 sqft100 Pinos Altos Trl, Santa Teresa, NM 88008Off Market
A local agent can set up tours, give advice and negotiate with sellers.
Similar homes
- $370,9504 bd3 ba2.4k sqft203 Frances St, Santa Teresa, NM 88008New Construction
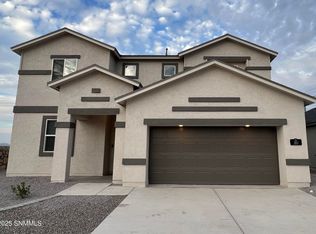 MLS ID #2502964, David Isaac Berrios, Fearless Realty. SNMMLS as distributed by MLS GRID
 - $374,9505 bd3 ba2.6k sqft233 Bonnie Trl, Santa Teresa, NM 88008For Sale
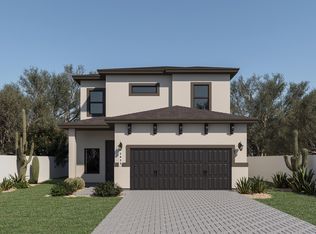
 MLS ID #948426, Julia Anna Craft, Home Pros Real Estate Group. GEPAR
 - $374,9505 bd3 ba2k sqft115 Billie Estelle Trl, Sunland Park, NM 88063For Sale
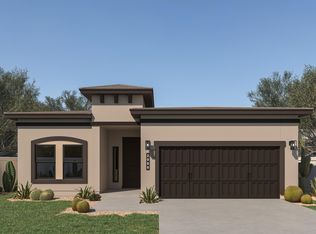 MLS ID #946701, Daniel John Guevara, Home Pros Real Estate Group. GEPAR
 - $364,9504 bd3 ba2k sqft130 Dawson St, Sunland Park, NM 88063For Sale
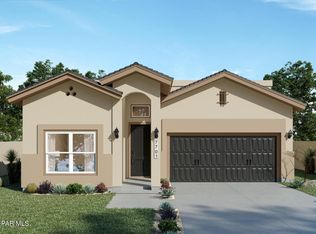 MLS ID #949141, Julia Anna Craft, Home Pros Real Estate Group. GEPAR
 - $374,9505 bd3 ba2k sqft222 Bonnie Trl, Sunland Park, NM 88063For SaleMLS ID #946700, Daniel John Guevara, Home Pros Real Estate Group. GEPAR
- $323,9504 bd2 ba1.6k sqft201 Frances St, Santa Teresa, NM 88008New ConstructionMLS ID #2502958, David Isaac Berrios, Fearless Realty. SNMMLS as distributed by MLS GRID
- $319,9503 bd2 ba1.6k sqft102 Pinos Altos Trl, Santa Teresa, NM 88008New ConstructionMLS ID #2602488, David Isaac Berrios, Fearless Realty. SNMMLS as distributed by MLS GRID
- $329,0004 bd2 ba1.7k sqft119 Esther Trl, Santa Teresa, NM 88008For SaleMLS ID #945019, Theresa A Salazar, ERA Sellers & Buyers Real Esta. GEPAR
- $369,9504 bd3 ba2k sqft167 White Oaks Trl, Sunland Park, NM 88063For SaleMLS ID #905380, Tarryn A Ortega, Home Pros Real Estate Group. GEPAR
- $374,9504 bd3 ba2k sqft118 Dawson St, Sunland Park, NM 88063For SaleMLS ID #905382, Daniel John Guevara, Home Pros Real Estate Group. GEPAR
- $369,9504 bd3 ba2k sqft112 Dawson St, Sunland Park, NM 88063For SaleMLS ID #905383, Daniel John Guevara, Home Pros Real Estate Group. GEPAR
- $347,5004 bd2 ba1.6k sqft176 Dawson St, Santa Teresa, NM 88008New ConstructionMLS ID #2601296, Carlos J Chavez, Home Pros Real Estate Group New Mexico. SNMMLS as distributed by MLS GRID
- $364,9504 bd3 ba2k sqft106 Dawson St, Sunland Park, NM 88063For SaleMLS ID #905384, Daniel John Guevara, Home Pros Real Estate Group. GEPAR
- $382,9505 bd3 ba2k sqft213 Bonnie Trl, Sunland Park, NM 88063For SaleMLS ID #946704, Daniel John Guevara, Home Pros Real Estate Group. GEPAR
- $389,9504 bd3 ba2k sqft1109 Bronze Hill Ave, Santa Teresa, NM 88008For SaleMLS ID #2602172, Alejandro Gamboa, Keller Williams Realty. SNMMLS as distributed by MLS GRID
- $349,9504 bd3 ba2k sqft6035 Summer Rdg, Santa Teresa, NM 88008For SaleMLS ID #935412, Julia Anna Craft, Home Pros Real Estate Group. GEPAR
- $349,9994 bd3 ba1.8k sqft1092 Nickel Hill Ave, Santa Teresa, NM 88008For SaleMLS ID #945808, Irma Gabriela Baca, ERA Sellers & Buyers Real Esta. GEPAR
- $349,5004 bd2 ba1.7k sqft624 La Entrada Cir, Sunland Park, NM 88063For SaleMLS ID #2602192, Jared Andrew English, Congress Realty, Inc.. SNMMLS as distributed by MLS GRID
- $329,9503 bd2 ba1.6k sqft102 Vista Cristo Way, Santa Teresa, NM 88008For SaleMLS ID #939869, Tarryn A Ortega, Home Pros Real Estate Group. GEPAR
- $349,9504 bd3 ba2k sqft6026 Fall Rdg, Santa Teresa, NM 88008For SaleMLS ID #934895, Tarryn A Ortega, Home Pros Real Estate Group. GEPAR
