✨ Introducing The Malibu - A New Dynamic Floor Plan by CareFree Homes ✨This spacious two-story design offers comfort, functionality, and modern efficiency throughout. 4 Bedrooms | 3 Full Baths | Loft Upstairs Retreat - Primary Suite plus 2 oversized bedrooms and a versatile loft Downstairs Mini Suite - Convenient bedroom with its own full bath, perfect for guests or multigenerational living Open-Concept Living - Expansive Family Room seamlessly connects the Kitchen and Dining Area, stretching the length of the home Distinct Features: Full pitched roof Energy-efficient spray foam insulation (walls & ceilings) Engineered refrigerated air system with cylindrical ductwork Tankless water heater Pre-wired EV charger outlet Programmable light switches Video doorbell Whole-home water filtration with Reverse OsmosisThis is our Complete, Finished & Furnished Malibu Model Home and is Currently Not For Sale but we have plenty of lots to build this floor plan on. Call Listing Agent for more Info.
New construction
Price increase: $1K (8/31)
$371,950
203 Frances St, Santa Teresa, NM 88008
4beds
2,410sqft
Single Family Residence, Residential
Built in 2025
6,534 Square Feet Lot
$371,200 Zestimate®
$154/sqft
$-- HOA
What's special
Versatile loftLoft upstairs retreatFull pitched roofVideo doorbellOpen-concept livingPrimary suitePre-wired ev charger outlet
- 375 days
- 40
- 0
Zillow last checked:
Listing updated:
Listed by:
David Isaac Berrios 915-955-4638,
Fearless Realty 915-224-0192
Source: SNMMLS as distributed by MLS GRID,MLS#: 2502964
Facts & features
Interior
Bedrooms & bathrooms
- Bedrooms: 4
- Bathrooms: 3
- Full bathrooms: 3
Rooms
- Room types: Loft
Primary bedroom
- Description: Smart Leven Switches
Primary bathroom
- Description: Double Sinks,Granite Countertops,Walk-In Closets,Tile Floor,Smart Leven Switches
Dining room
- Description: Smart Leven Switches
- Features: Blinds, Tile
Family room
- Description: Smart Leven Switches
- Features: Blinds, Tile
Kitchen
- Description: Smart Leven Switches
- Features: Tile Floor, Gas Cooktop, Vent Fan, Trash Compactor, Refrigerator, Island, Microwave Oven, Gas Range, Built-in Dishwasher
Living room
- Description: Smart Leven Switches
- Features: Blinds, Tile, Ceiling Fan
Heating
- Forced Air
Cooling
- Central Air
Appliances
- Included: Water Softener Owned
- Laundry: Utility Room
Features
- Open Floorplan, Smart Home
- Flooring: Flooring Foundation: Slab
- Windows: Double Pane Windows
- Basement: None
Interior area
- Total structure area: 2,410
- Total interior livable area: 2,410 sqft
Property
Parking
- Total spaces: 4
- Parking features: Garage Door Opener
- Garage spaces: 2
- Carport spaces: 2
- Covered spaces: 4
Features
- Levels: Two
- Stories: 2
- Patio & porch: Covered
- Fencing: Rock
Lot
- Size: 6,534 Square Feet
- Dimensions: 0 to .24 AC
- Features: Amenities: Corner Lot
Details
- Parcel number: 4015166112346
Construction
Type & style
- Home type: SingleFamily
- Architectural style: See Public Info
- Property subtype: Single Family Residence, Residential
Materials
- Stucco
- Roof: Pitched,Shingle
Condition
- New construction: Yes
- Year built: 2025
Details
- Builder name: CAREFREE HOMES NEW MEXICO
Utilities & green energy
- Sewer: Public Sewer
- Water: Public
- Utilities for property: City Gas, El Paso Electric
Community & HOA
Community
- Subdivision: Rancho Santa Teresa
HOA
- Has HOA: No
Location
- Region: Santa Teresa
Financial & listing details
- Price per square foot: $154/sqft
- Date on market: 9/21/2025
- Electric utility on property: Yes
Estimated market value
$371,200
$353,000 - $390,000
$2,514/mo
Price history
| Date | Event | Price |
|---|---|---|
| 8/31/2026 | Price change | $371,950+0.3%$154/sqft |
Source: SNMMLS as distributed by MLS GRID #2502964 Report a problem | ||
| 5/13/2026 | Price change | $370,950+0.5%$154/sqft |
Source: SNMMLS as distributed by MLS GRID #2502964 Report a problem | ||
| 4/28/2026 | Price change | $368,950+0.3%$153/sqft |
Source: SNMMLS as distributed by MLS GRID #2502964 Report a problem | ||
| 4/22/2026 | Price change | $367,950+0.3%$153/sqft |
Source: SNMMLS as distributed by MLS GRID #2502964 Report a problem | ||
| 3/25/2026 | Price change | $366,950+0.3%$152/sqft |
Source: SNMMLS as distributed by MLS GRID #2502964 Report a problem | ||
| 3/4/2026 | Price change | $365,950+0.3%$152/sqft |
Source: SNMMLS as distributed by MLS GRID #2502964 Report a problem | ||
| 11/10/2025 | Price change | $364,950-6.2%$151/sqft |
Source: SNMMLS as distributed by MLS GRID #2502964 Report a problem | ||
| 9/21/2025 | Listed for sale | $389,135$161/sqft |
Source: SNMMLS as distributed by MLS GRID #2502964 Report a problem | ||
| 9/18/2025 | Listing removed | $389,135$161/sqft |
Source: SNMMLS as distributed by MLS GRID #2502837 Report a problem | ||
| 9/8/2025 | Listed for sale | $389,135$161/sqft |
Source: SNMMLS as distributed by MLS GRID #2502837 Report a problem | ||
Public tax history
Tax history is unavailable.
Monthly payment
Est. payment
Payment breakdown
Explore the cost of this home by adjusting the details. Changes won't be saved.Climate risks
Neighborhood: 88008
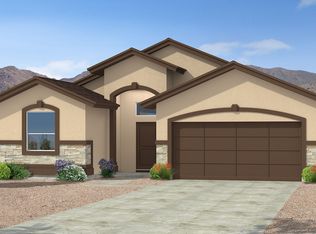
- from $326,9503 bd2 ba1.7k sqftCambridge Plan, Rancho Santa Teresa, Santa Teresa, NM 88008New Construction
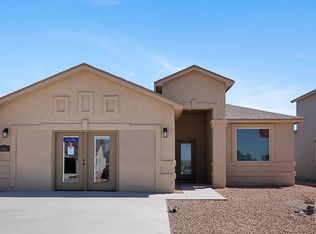
- from $318,9503 bd2 ba1.6k sqftBarcelona Plan, Rancho Santa Teresa, Santa Teresa, NM 88008New Construction
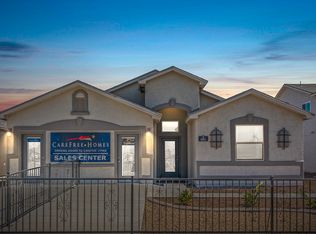
- from $346,9503 bd2 ba1.9k sqftMarbella Plan, Rancho Santa Teresa, Santa Teresa, NM 88008New Construction
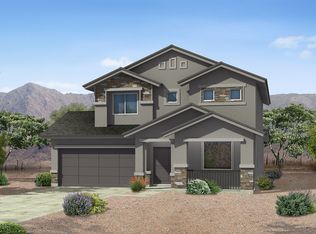
- from $368,9504 bd3 ba2.3k sqftVenetian Plan, Rancho Santa Teresa, Santa Teresa, NM 88008New Construction
Similar homes
- $375,3304 bd3 ba2.4k sqft104 Pinos Altos Trl, Sunland Park, NM 88008New Construction
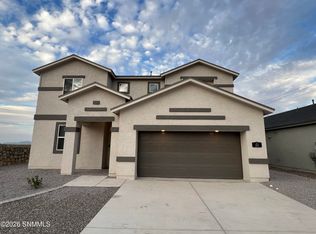 MLS ID #2602490, David Isaac Berrios, Fearless Realty. SNMMLS as distributed by MLS GRID
 - $372,3304 bd3 ba2.3k sqft124 Monteine Trl, Santa Teresa, NM 88008New Construction
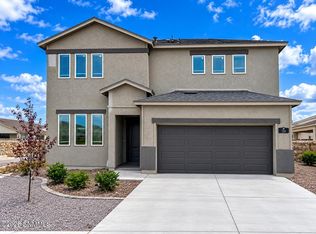 MLS ID #2600948, David Isaac Berrios, Fearless Realty. SNMMLS as distributed by MLS GRID
 - $324,9504 bd2 ba1.6k sqft201 Frances St, Santa Teresa, NM 88008New Construction
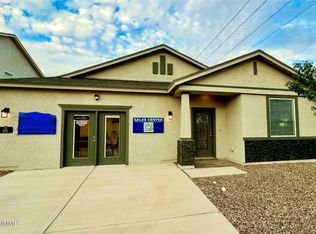 MLS ID #2502958, David Isaac Berrios, Fearless Realty. SNMMLS as distributed by MLS GRID
 - $329,0004 bd2 ba1.7k sqft119 Esther Trl, Santa Teresa, NM 88008For Sale
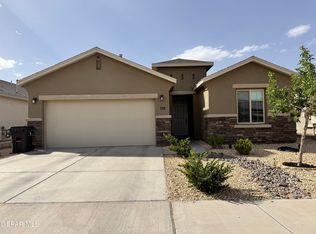
 MLS ID #945019, Theresa A Salazar, ERA Sellers & Buyers Real Esta. GEPAR
 - $324,9503 bd2 ba1.6k sqft102 Vista Cristo Way, Santa Teresa, NM 88008For SaleMLS ID #939869, Tarryn A Ortega, Home Pros Real Estate Group. GEPAR
- $324,9503 bd2 ba1.6k sqft120 Peregrino Trl, Santa Teresa, NM 88008For SaleMLS ID #939913, Julia Anna Craft, Home Pros Real Estate Group. GEPAR
- $324,9004 bd3 ba1.6k sqft847 Magnolia Park St, Santa Teresa, NM 88008For SaleMLS ID #949431, Minerva I Al-Tabbaa, Home Pros Real Estate Group. GEPAR
- $390,0004 bd3 ba2.5k sqft6241 Brazos River St, El Paso, TX 79932For SaleMLS ID #943728, Jesus Ojeda, Better Homes and Gardens Real Estate Elevate. GEPAR
- $405,9504 bd3 ba2.1k sqft6117 Patricia Elena Pl, El Paso, TX 79932For SaleMLS ID #951066, Michelle Mata, Premier Real Estate, LLC. GEPAR
- $399,0004 bd2 ba1.9k sqft1076 Speranza Ct, El Paso, TX 79932For SaleMLS ID #945609, Brian J Burds, eXp Realty LLC. GEPAR
- $324,9503 bd2 ba1.6k sqft218 Bonnie Trl, Sunland Park, NM 88063For SaleMLS ID #939690, Tarryn A Ortega, Home Pros Real Estate Group. GEPAR
- $365,0004 bd3 ba1.8k sqft968 Gulf Streams Ave, El Paso, TX 79932For SaleMLS ID #948668, Jesus Ojeda, Better Homes and Gardens Real Estate Elevate. GEPAR
- $369,0004 bd3 ba2.2k sqft7805 Enchanted Trail Dr, El Paso, TX 79911For SaleMLS ID #949210, Josie Saenz, Los Olivos New Homes & Realty. GEPAR
- $410,0005 bd3 ba2.6k sqft6749 Ixtapa Pl, El Paso, TX 79932For SaleMLS ID #951193, John David Pena, Home Pros Real Estate Group. GEPAR
