Welcome to 801 Comice Pear Way at Bexford in Willow Springs, NC!
This thoughtfully designed community will feature a wide array of single-family homes and townhomes with gathering spaces throughout to stay connected with friends and family.
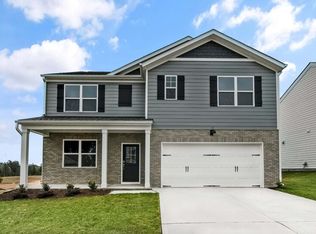
Introducing the Hanover floorplan! The Hanover offers 5 bedrooms, 3 bathrooms, 2,804 sq. ft. of living space, and a 2-car garage. Upon entering the home, you'll be greeted by an inviting foyer which leads you past a full bedroom and full bathroom, then directly into the center of the home where you'll find a spacious living room that blends with the kitchen and dining areas, creating an expansive and airy feel. The kitchen is well-equipped with a walk-in pantry, stainless steel appliances, and functional kitchen island, overlooking the living room making it perfect for cooking and entertaining.
On the second floor you'll find a loft that offers a flexible space for use as a media room, playroom, or hang out space. The primary bedroom to the right of the stairs features a spacious walk-in closet and an additional walk-in closet off the primary bathroom. The primary boasts a walk-in shower, a dual-vanity, and a water closet for ultimate privacy. The additional three bedrooms upstairs have easy access to a full bathroom. The laundry room completes the second floor.
Planned amenities include a bath house and pool, bike racks, dog park, large playground area with pavilion, cornhole, and benches. Yoga lawn with exercise equipment. Walking path with benches and pocket parks, pollinator park, and open green space.
Bexford is ideally located near Hwy-42 and a short drive to Downtown Fuquay-Varina, where you can find an abundance of restaurants, shopping, and entertainment, recreation, and more! For even more dining, shopping, and entertainment options, Downtown Raleigh 15 miles away.
Quality materials and workmanship throughout, with superior attention to detail, plus a 1-year builder's warranty, 2-year HVAC plumbing and electrical warranty, and 10-year structural warranty.
Your new home also includes our smart home technology package! The Smart Home is equipped with the following technology: Video Doorbell, Amazon Echo Pop, Kwikset Smart Code door lock, Smart Switch, touchscreen control panel, and a Z-Wave programmable thermostat, all accessible through the Alarm.com App!
Schedule a tour today and make the Hanover at Bexford your new home today! *Pictures are for representational purposes only*
Sold for $468,000
Zillow last checked:
Listing updated:
Bought with:
BIJU Parayil, 351858
Real Carolina Properties
Source: Doorify MLS,MLS#: 10097286
Price history
| Date | Event | Price |
|---|---|---|
| 7/13/2026 | Listing removed | $2,550$1/sqft |
Source: Zillow Rentals Report a problem | ||
| 6/30/2026 | Listed for rent | $2,550+6.3%$1/sqft |
Source: Zillow Rentals Report a problem | ||
| 9/24/2025 | Listing removed | $2,400$1/sqft |
Source: Zillow Rentals Report a problem | ||
| 8/27/2025 | Listed for rent | $2,400$1/sqft |
Source: Zillow Rentals Report a problem | ||
| 8/22/2025 | Sold | $468,000-1.9%$166/sqft |
Source:  Doorify MLS #10097286 Report a problem Doorify MLS #10097286 Report a problem | ||
| 7/18/2025 | Pending sale | $477,000$169/sqft |
Source: Doorify MLS #10097286 Report a problem | ||
| 7/11/2025 | Price change | $477,000-1.6%$169/sqft |
Source: Doorify MLS #10097286 Report a problem | ||
| 6/24/2025 | Price change | $485,000-1.4%$172/sqft |
Source: Doorify MLS #10097286 Report a problem | ||
| 6/5/2025 | Price change | $491,840+0.4%$175/sqft |
Source: Doorify MLS #10097286 Report a problem | ||
| 5/21/2025 | Listed for sale | $489,840$174/sqft |
Source: Doorify MLS #10097286 Report a problem | ||
Nearby homes
- $450,0405 bd3 ba2.5k sqft5208 Seckel St, Willow Springs, NC 27592New Construction

- $415,0004 bd3 ba2.3k sqft824 Comice Pear Way, Willow Springs, NC 27592Sold

- $449,4405 bd3 ba2.5k sqft914 Comice Pear Dr, Willow Springs, NC 27592Sold
- $308,9903 bd3 ba1.6k sqft901 Purple Pear Trl, Willow Spring, NC 27592Pending

Get a cash offer in 3 minutes
Find out how much your home could sell for in as little as 3 minutes with a no-obligation cash offer.
Estimated market value
$486,200
