Experience 901 Purple Pear Trail at The Townes at Bexford. This Payton townhome offers 3 bedrooms, 2.5 bathrooms, approximately 1,614 square feet, and a 1-car garage. Situated near Hwy 401, Hwy 42, Downtown Fuquay-Varina, NC State University, Costco, and a short drive to Raleigh, The Townes at Bexford provides the perfect balance of suburban comfort and city accessibility. Grocery stores, restaurants, shopping, and entertainment are just a short drive away, providing the convenience today's homeowners are looking for. Bexford is also located within the Wake County School District, making it the perfect choice for families with school-aged children. The Townes at Bexford is a thoughtfully planned new construction community in Willow Spring, designed to support modern lifestyles. Community amenities will include a pool and bathhouse - plus, walking trails throughout the community connect to the Middle-Creek Greenway for leisurely afternoon strolls. Additional amenities will include a fitness park, playground and swing set, dog park, community pavilion, and more! Photos are not of the actual home or interior features and are representative of floor plan only.
Pending
$308,990
901 Purple Pear Trl, Willow Spring, NC 27592
3beds
1,614sqft
Townhouse
Built in 2026
2,178 Square Feet Lot
$302,500 Zestimate®
$191/sqft
$138/mo HOA
What's special
- 71 days
- 51
- 1
Zillow last checked:
Listing updated:
Listed by:
Kenneth Ward 919-713-8414,
D.R. Horton, Inc.
Source: Doorify MLS,MLS#: 10181301
Facts & features
Interior
Bedrooms & bathrooms
- Bedrooms: 3
- Bathrooms: 3
- Full bathrooms: 2
- 1/2 bathrooms: 1
- Main level bathrooms: 1
Primary bedroom
- Level: Second
Heating
- Natural Gas
Cooling
- Central Air
Appliances
- Included: Dishwasher, Free-Standing Gas Range, Microwave, Stainless Steel Appliance(s)
- Laundry: Laundry Closet, Electric Dryer Hookup, Upper Level, Washer Hookup
Features
- Double Vanity, Open Floorplan, Pantry, Smart Home, Smart Thermostat, Storage, Walk-In Closet(s), Kitchen/Dining Room Combination, Living/Dining Room Combination, Separate Shower, Bathtub/Shower Combination, Walk-In Shower, Quartz Counters, Smooth Ceilings
- Flooring: Carpet, Laminate, Luxury Vinyl
- Common walls with other units/homes: 2+ Common Walls,No One Above,No One Below
Interior area
- Total structure area: 1,614
- Total interior livable area: 1,614 sqft
- Finished area above ground: 1,614
- Finished area below ground: 0
Property
Parking
- Total spaces: 11
- Parking features: Attached, Driveway, Garage Faces Front, Garage, Garage Door Opener
- Garage spaces: 1
- Uncovered spaces: 10
Features
- Levels: Two
- Stories: 2
- Patio & porch: Patio
- Exterior features: Smart Lock(s)
Lot
- Size: 2,178 Square Feet
- Features: Landscaped, Level
Details
- Additional structures: None
- Parcel number: 0687433198
- Special conditions: Standard
- Other equipment: None
Construction
Type & style
- Home type: Townhouse
- Architectural style: Traditional
- Property subtype: Townhouse
Materials
- Brick Veneer, HardiPlank Type, Stone Veneer
- Foundation: Permanent, Slab
- Roof: Architectural Shingle
Condition
- New Construction
- New construction: Yes
- Year built: 2026
- Major remodel year: 2026
Details
- Builder model: Payton
- Builder name: D.R. Horton
Utilities & green energy
- Sewer: Public Sewer
- Water: Public
- Utilities for property: Cable Available, Electricity Connected, Natural Gas Connected, Sewer Connected, Water Connected, Septic Not Available
Community & HOA
Community
- Features: Playground, Pool, Street Lights, Sidewalks
- Security: Smoke Detector(s)
- Subdivision: Bexford
HOA
- Has HOA: Yes
- Amenities included: Cabana, Landscaping, Maintenance Grounds, Management, Maintenance Structure, Playground, Pool
- Services included: Maintenance Grounds
- HOA fee: $138 monthly
- HOA name: Charleston Management
- HOA phone: 919-847-3003
Location
- Region: Willow Spring
Financial & listing details
- Price per square foot: $191/sqft
- Date on market: 7/20/2026
- Listing agreement: Exclusive Right To Sell
- Listing terms: Cash,Conventional,FHA,VA Loan
- Road surface type: Paved
Estimated market value
$302,500
$287,000 - $318,000
$1,837/mo
Price history
| Date | Event | Price |
|---|---|---|
| 9/24/2026 | Pending sale | $308,990$191/sqft |
Source:  Doorify MLS #10181301 Report a problem Doorify MLS #10181301 Report a problem | ||
| 7/16/2026 | Listed for sale | $308,990$191/sqft |
Source:  DR Horton Report a problem DR Horton Report a problem | ||
Public tax history
Tax history is unavailable.
Monthly payment
Est. payment
Payment breakdown
Explore the cost of this home by adjusting the details. Changes won't be saved.Climate risks
Neighborhood: 27592
Nearby schools
Schools provided by the listing agent
- Elementary: Wake - Banks Road Elementary
- Middle: Wake - West Lake Middle
- High: Wake - Willow Spring High School
Source: Doorify MLS. This data may not be complete. We recommend contacting the local school district to confirm school assignments for this home.
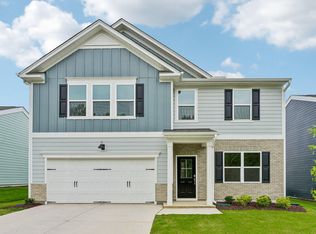
- $450,4405 bd3 ba2.8k sqft721 Sparkling Pear Dr, Willow Springs, NC 27592Sold
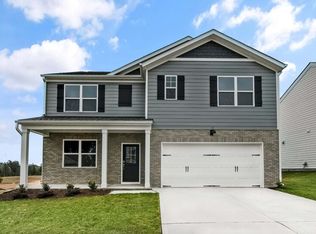
- $449,4405 bd3 ba2.5k sqft914 Comice Pear Dr, Willow Springs, NC 27592Sold
- $449,4405 bd3 ba2.5k sqft909 Comice Pear Dr, Willow Springs, NC 27592Sold
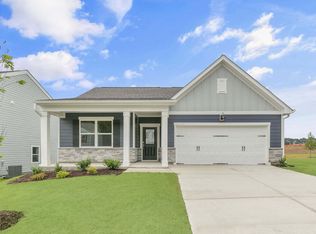
- $405,4904 bd2 ba1.7k sqft846 Comice Pear Way, Willow Springs, NC 27592New Construction
Similar homes
- $309,9903 bd3 ba1.6k sqft911 Purple Pear Trl, Willow Springs, NC 27592New Construction

 Doorify MLS
 - $312,9903 bd3 ba1.6k sqftPayton, Willow Springs, NC 27592New ConstructionDoorify MLS
- $296,9903 bd3 ba1.6k sqft907 Purple Pear Trl, Willow Springs, NC 27592New ConstructionDoorify MLS
- $296,9903 bd3 ba1.6k sqft903 Purple Pear Trl, Willow Springs, NC 27592New ConstructionDoorify MLS
- $296,9903 bd3 ba1.6k sqft909 Purple Pear Trl, Willow Springs, NC 27592New ConstructionDoorify MLS
- $319,9903 bd3 ba1.8k sqftNash, Willow Springs, NC 27592New ConstructionDoorify MLS
- $299,9903 bd3 ba1.6k sqftPayton, Willow Springs, NC 27592New ConstructionDoorify MLS
- $323,9903 bd3 ba1.8k sqftNash, Willow Springs, NC 27592New ConstructionDoorify MLS
- $323,9903 bd3 ba1.8k sqftNash, Willow Springs, NC 27592New ConstructionDoorify MLS
- $296,9903 bd3 ba1.6k sqft905 Purple Pear Trl, Willow Springs, NC 27592New ConstructionDoorify MLS
- $298,9903 bd3 ba1.6k sqftPayton, Willow Springs, NC 27592New ConstructionDoorify MLS
- $349,9003 bd2 ba1.5k sqft2416 Whitset Pl, Willow Spring, NC 27592For SaleMLS ID #10195292, Steve G Metarelis. Doorify MLS
- $349,4904 bd4 ba1.8k sqftNash, Willow Springs, NC 27592New ConstructionDoorify MLS
- $335,0003 bd2 ba1.3k sqft6201 Lilly Stream Ct, Willow Spring, NC 27592For SaleMLS ID #10188861, Chris Lawhorn. Doorify MLS
- $319,0003 bd3 ba1.7k sqft3841 Well Fleet Dr, Willow Spring, NC 27592New ConstructionDoorify MLS
- $318,0003 bd3 ba1.7k sqft3831 Well Fleet Dr, Willow Spring, NC 27592New ConstructionDoorify MLS
- $270,0003 bd2 ba1.5k sqft6304 Walnut Glen Dr, Willow Spring, NC 27592For SaleMLS ID #10186780, Craig Tribus. Doorify MLS
