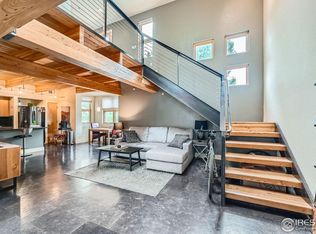
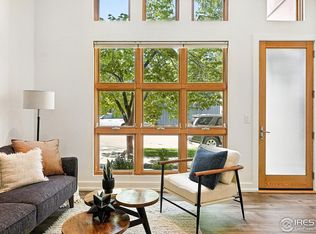
Stylish and sunlit 2-bedroom, 2-bath loft-style condo located in the heart of Prospect-Longmont's award-winning, architecturally unique neighborhood voted the "Coolest in America". This bright and airy home features soaring vaulted ceilings, exposed wood beams, cork flooring, and a striking steel staircase that gives it a modern industrial feel. The open-concept main level includes a spacious kitchen with stainless steel appliances, butcher-block island, large pantry, and reverse osmosis water filter. A private balcony extends the living space outdoors. Additional features on the main floor include a powder room and extra storage. Upstairs, the open loft-style primary suite offers an oversized closet, in-unit washer and dryer, and a beautifully appointed 3/4 bath with a steam shower. A small secondary bedroom or home office provides flexible space for guests, remote work, or creative projects. Comfort and convenience abound with central AC, Ecobee smart thermostat, and Ring alarm system with door and window sensors. The home also includes a reserved parking space already wired for an EV charger along with a private dedicated storage closet. Conveniently situated near Prospect's popular dining and gathering spots-Babettes Bakery, Cavegirl Coffeehouse, The Gym, Johnson's Station, parks, and year-round community events. Easy access to Longmont Rec Center, Highway 119, and nearby Boulder, Louisville, and Denver.
Sold for $468,000
$468,000
801 Confidence Dr #15, Longmont, CO 80504
2beds
1,212sqft
Condominium
Built in 2004
-- sqft lot
$461,000 Zestimate®
$386/sqft
$2,151 Estimated rent
Home value
$461,000
$429,000 - $498,000
$2,151/mo
Zestimate® history
Owner options
List your home for rent
$2,151/mo
Rent Zestimate®
Find your next renter with Zillow Rental Manager. Plus, with online applications, you can quickly screen prospective tenants – for free.
$2,151/mo
Rent Zestimate®
Refinance and save
$2,785/mo
Est. payment
Refinancing to a lower rate could help reduce your monthly payments and save thousands over the life of the loan.
$2,785/mo
Est. payment
Explore your selling options
Work with a Zillow partner agent
Leverage their expertise and Zillow's premium Showcase listings to get your home seen by more buyers.
Get startedList with your own agent
Get your home in front of millions of buyers by listing it on Zillow.
Learn how to do itSell it yourself
Take full control of how buyers see your home on Zillow by listing For Sale by Owner (FSBO).
List your homeWhat's special
Zillow last checked:
Listing updated:
Listed by:
Manzanita Fine 303-931-8541,
Porchlight RE Group-Boulder
Bought with:
Kelly Ray, 100081152
8z Real Estate
Source: IRES as distributed by MLS GRID,MLS#: 1037805
Facts & features
Interior
Bedrooms & bathrooms
- Bedrooms: 2
- Bathrooms: 2
- 3/4 bathrooms: 1
- 1/2 bathrooms: 1
- Main level bathrooms: 1
Rooms
- Room types: Loft
Primary bedroom
- Description: Carpet
- Features: Shared Primary Bath
- Level: Upper
- Area: 195 Square Feet
- Dimensions: 13 x 15
Bedroom 2
- Level: Upper
- Area: 150 Square Feet
- Dimensions: 10 x 15
Dining room
- Level: Main
- Area: 98 Square Feet
- Dimensions: 14 x 7
Kitchen
- Description: Hardwood
- Level: Main
- Area: 170 Square Feet
- Dimensions: 17 x 10
Living room
- Level: Main
- Area: 255 Square Feet
- Dimensions: 17 x 15
Heating
- Forced Air
Cooling
- Central Air
Appliances
- Included: Electric Range, Dishwasher, Refrigerator, Washer, Dryer, Water Purifier Owned, Disposal
Features
- Eat-in Kitchen, Cathedral Ceiling(s), Open Floorplan, Pantry, Kitchen Island, Steam Shower, Beamed Ceilings
- Flooring: Wood
- Windows: Window Coverings
- Basement: None
Interior area
- Total structure area: 1,212
- Total interior livable area: 1,212 sqft
- Finished area above ground: 1,212
Property
Parking
- Total spaces: 1
- Parking features: Assigned
- Garage spaces: 1
- Details: Reserved
Features
- Levels: Two
- Stories: 2
- Entry location: 2nd Floor
- Exterior features: Balcony
Lot
- Features: Paved, Curbs, Gutters, Sidewalks, Street Light, Alley, Fire Hydrant within 500 Feet
Details
- Parcel number: R0508744
- Zoning: RES
- Special conditions: Private Owner
Construction
Type & style
- Home type: Condo
- Property subtype: Condominium
- Attached to another structure: Yes
Materials
- Frame, Stucco
- Roof: Other
Condition
- New construction: No
- Year built: 2004
Utilities & green energy
- Water: City
- Utilities for property: Electricity Available
Green energy
- Energy efficient items: Southern Exposure
Community & HOA
Community
- Features: Park
- Security: Fire Sprinkler System, Security System, Fire Alarm
- Subdivision: Brianna Marie Condos 1st Ph
HOA
- Has HOA: Yes
- Services included: Trash, Snow Removal, Water, Sewer
- HOA fee: $55 monthly
- HOA name: Prospect
- HOA phone: 303-482-2213
- Second HOA fee: $404 monthly
- Second HOA name: Brianna Marie Condos
- Second HOA phone: 303-482-2213
Location
- Region: Longmont
Financial & listing details
- Price per square foot: $386/sqft
- Tax assessed value: $459,800
- Annual tax amount: $2,987
- Date on market: 6/26/2025
- Listing terms: Cash,Conventional,FHA,VA Loan
- Exclusions: Sellers personal property and staging furniture
- Electric utility on property: Yes
Price history
| Date | Event | Price |
|---|---|---|
| 8/8/2025 | Sold | $468,000-1.5%$386/sqft |
Source:  IRES as distributed by MLS GRID #1037805 Report a problem IRES as distributed by MLS GRID #1037805 Report a problem | ||
| 7/14/2025 | Pending sale | $475,000$392/sqft |
Source:  REcolorado as distributed by MLS GRID #IR1037805 Report a problem REcolorado as distributed by MLS GRID #IR1037805 Report a problem | ||
| 6/27/2025 | Listed for sale | $475,000+9.2%$392/sqft |
Source: IRES as distributed by MLS GRID #1037805 Report a problem | ||
| 7/23/2021 | Sold | $435,000$359/sqft |
Source: IRES as distributed by MLS GRID #941656 Report a problem | ||
| 6/6/2021 | Listed for sale | $435,000+9.3%$359/sqft |
Source: IRES as distributed by MLS GRID #941656 Report a problem | ||
| 7/12/2019 | Sold | $398,000-0.5%$328/sqft |
Source: Public Record Report a problem | ||
| 6/17/2019 | Pending sale | $400,000$330/sqft |
Source: RE/MAX Alliance-Longmont #884670 Report a problem | ||
| 6/13/2019 | Listed for sale | $400,000+29%$330/sqft |
Source: RE/MAX Alliance-Longmont #884670 Report a problem | ||
| 1/10/2017 | Sold | $310,000-3.1%$256/sqft |
Source: Public Record Report a problem | ||
| 10/15/2016 | Listed for sale | $320,000+16%$264/sqft |
Source: Bradford Real Estate #5509316 Report a problem | ||
| 6/6/2014 | Listing removed | $1,500$1/sqft |
Source: Denver Realty Group #eps-1372100341-1397872049 Report a problem | ||
| 5/17/2014 | Listed for rent | $1,500+3.4%$1/sqft |
Source: Denver Realty Group #eps-1372100341-1397872049 Report a problem | ||
| 4/23/2012 | Listing removed | $1,450$1/sqft |
Source: Innovative Property Management Report a problem | ||
| 3/1/2012 | Listed for rent | $1,450$1/sqft |
Source: Innovative Property Management Report a problem | ||
| 1/14/2005 | Sold | $275,753$228/sqft |
Source: Public Record Report a problem | ||
Public tax history
| Year | Property taxes | Tax assessment |
|---|---|---|
| 2025 | $2,987 +1.4% | $28,738 -17.7% |
| 2024 | $2,946 +12.1% | $34,914 -1% |
| 2023 | $2,629 -1.3% | $35,253 +32.7% |
| 2022 | $2,663 -0.5% | $26,563 -2.8% |
| 2021 | $2,675 | $27,327 -0.8% |
| 2020 | $2,675 +22.9% | $27,542 |
| 2019 | $2,177 | $27,542 +20.2% |
| 2018 | $2,177 | $22,918 -9.5% |
| 2017 | $2,177 +11.2% | $25,337 +23.8% |
| 2016 | $1,957 +4.9% | $20,473 +31.4% |
| 2015 | $1,865 +28.1% | $15,586 |
| 2014 | $1,456 -17% | $15,586 |
| 2013 | $1,753 +6.8% | $15,586 -17.6% |
| 2012 | $1,642 -3.9% | $18,905 |
| 2011 | $1,710 +1.8% | -- |
| 2010 | $1,679 -10.5% | $19,860 |
| 2009 | $1,876 | $19,860 |
Find assessor info on the county website
Neighborhood: Pike
Nearby homes
- $435,0001 bd2 ba1k sqft801 Confidence Dr UNIT 16, Longmont, CO 80504Sold
- $440,1002 bd2 ba1.1k sqft801 Confidence Dr UNIT 17, Longmont, CO 80504Off Market

- $452,1002 bd2 ba1.1k sqft801 Confidence Dr UNIT 18, Longmont, CO 80504Off Market

- $442,7001 bd2 ba799 sqft801 Confidence Dr UNIT 8, Longmont, CO 80504Sold
- $477,5002 bd2 ba1.1k sqft801 Confidence Dr UNIT 20, Longmont, CO 80504Sold
- $550,0002 bd2 ba1.3k sqft721 Confidence Dr UNIT 3, Longmont, CO 80504Sold
- $1,034,4004 bd4 ba2.8k sqft800 Confidence Dr, Longmont, CO 80504Off Market
- $280,0001 bd1 ba538 sqft801 Confidence Dr UNIT 2, Longmont, CO 80504Sold
Nearby schools
GreatSchools rating
- 5/10Burlington Elementary SchoolGrades: PK-5Distance: 0.8 mi
- 6/10Sunset Middle SchoolGrades: 6-8Distance: 1 mi
- 10/10Niwot High SchoolGrades: 9-12Distance: 3 mi
Schools provided by the listing agent
- Elementary: Burlington
- Middle: Sunset Middle
- High: Niwot
Source: IRES as distributed by MLS GRID. This data may not be complete. We recommend contacting the local school district to confirm school assignments for this home.
Get a cash offer in 3 minutes
Find out how much your home could sell for in as little as 3 minutes with a no-obligation cash offer.
Estimated market value
$461,000
Get a cash offer in 3 minutes
Find out how much your home could sell for in as little as 3 minutes with a no-obligation cash offer.
Estimated market value
$461,000
- Colorado
- Boulder County
- Longmont
- 80504
- Pike
- 801 Confidence Dr Unit 15
Nearby cities
Nearby neighborhoods
Nearby zip codes
Other Longmont Topics
