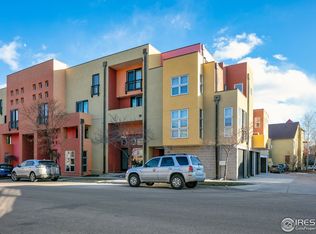
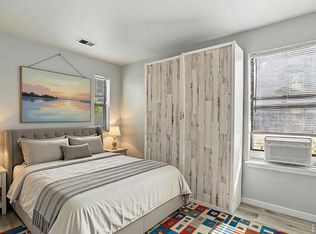
WAKE UP & SMELL THE COFFEE! Just steps from Cave Girl Coffee shop! Don't miss this opportunity in highly walkable, sought-after Prospect Newtown. Set within a peaceful, tree-lined courtyard, this home offers rare privacy while still keeping you close to everything. Fresh paint, soaring ceilings, an open layout, and abundant natural light create a bright, welcoming feel from the moment you enter. The kitchen delivers clean modern style with concrete countertops, a brand-new stove, and stainless steel appliances, while the mini-split system provides year-round comfort. An in-unit washer and dryer, assigned carport, and separate storage add everyday convenience and low-maintenance ease. Just a short stroll from the town square park, you'll have cafes, restaurants, boutique shops, healthcare, and a gym close at hand, with the Longmont Rec Center only five minutes away and easy access to Boulder, Lafayette, Louisville, and Denver. This is the kind of home buyers are waiting for - stylish, practical, and ready to go.Slip from your private patio into a serene, landscaped courtyard, where mature trees cast a soft hush over the space, creating a private escape in the middle of a lively neighborhood. Inside, fresh paint, an open layout, soaring ceilings, and generous natural light set a radiant, inviting tone.The kitchen brings a sleek edge with concrete countertops, a brand-new stove, and stainless steel appliances, while a mini-split system keeps the home comfortable through every season. An in-unit washer and dryer add ease, and the assigned carport with separate storage supports a low-maintenance lifestyle in a one-of-a-kind, cosmopolitan community. Just a stroll away, the town square park offers cafes, restaurants, boutique shops, healthcare, and a gym, with the Longmont Rec Center only five minutes out and easy access to Boulder, Lafayette, Louisville, and Denver.
Accepting backups
Price cut: $100 (7/9)
$294,800
801 Confidence Dr #2, Longmont, CO 80504
1beds
538sqft
:
Get pre-qualified$2,352/mo
Single Family Residence
Built in 2004
-- sqft lot
$-- Zestimate®
$548/sqft
$459/mo HOA
What's special
Assigned carportPrivate patioPeaceful tree-lined courtyardSerene landscaped courtyardBrand-new stoveFresh paintRare privacy
- 97 days |
- 229 |
- 6 |
Zillow last checked:
Listing updated:
Listed by:
Anna Gayer 720-291-9886,
RE/MAX Alliance-Boulder,
ColoradoHomeSource 303-543-5720,
RE/MAX Alliance-Boulder
Source: IRES as distributed by MLS GRID,MLS#: 1057928
Facts & features
Interior
Bedrooms & bathrooms
- Bedrooms: 1
- Bathrooms: 1
- Full bathrooms: 1
- Main level bathrooms: 1
Primary bedroom
- Description: Carpet
- Features: Shared Primary Bath
- Level: Main
- Area: 195 Square Feet
- Dimensions: 13 x 15
Kitchen
- Description: Tile
- Level: Main
- Area: 128 Square Feet
- Dimensions: 16 x 8
Living room
- Description: Carpet
- Level: Main
- Area: 176 Square Feet
- Dimensions: 16 x 11
Heating
- Baseboard
Cooling
- Wall/Window Unit(s), Ductless
Appliances
- Included: Electric Range, Self Cleaning Oven, Dishwasher, Refrigerator, Washer, Dryer, Microwave, Disposal
- Laundry: Washer/Dryer Hookup
Features
- Eat-in Kitchen, Open Floorplan, Pantry, Natural Woodwork, Kitchen Island, High Ceilings
- Windows: Skylight(s), Window Coverings
- Basement: None
Interior area
- Total structure area: 538
- Total interior livable area: 538 sqft
- Finished area above ground: 538
Video & virtual tour
Property
Parking
- Total spaces: 1
- Parking features: Carport
- Garage spaces: 1
- Has carport: Yes
- Details: Carport
Accessibility
- Accessibility features: Level Lot, Near Bus, No Stairs, Main Floor Bath, Accessible Bedroom, Main Level Laundry
Features
- Levels: One
- Stories: 1
- Entry location: 1st Floor
- Patio & porch: Patio
Lot
- Features: Level, City Limits, Paved, Sidewalks
Details
- Parcel number: R0508737
- Zoning: res
- Special conditions: Private Owner
Construction
Type & style
- Home type: SingleFamily
- Architectural style: Contemporary
- Property subtype: Single Family Residence
- Attached to another structure: Yes
Materials
- Stucco
- Roof: Rubber,Flat
Condition
- New construction: No
- Year built: 2004
Utilities & green energy
- Electric: Xcel
- Gas: Xcel
- Sewer: Public Sewer
- Water: City
- Utilities for property: Natural Gas Available, Electricity Available, Cable Available
Community & HOA
Community
- Features: Park, Extra Storage
- Security: Fire Alarm
- Subdivision: Brianna Marie Condos 1st Ph
HOA
- Has HOA: Yes
- Services included: Trash, Snow Removal, Maintenance Grounds, Management, Utilities, Exterior Maintenance, Insurance
- HOA fee: $55 monthly
- HOA name: Prospect Homeowners Ass
- HOA phone: 303-482-2213
- Second HOA fee: $404 monthly
- Second HOA name: Brianna Marie Condo Assoc
Location
- Region: Longmont
Financial & listing details
- Price per square foot: $548/sqft
- Tax assessed value: $360,900
- Annual tax amount: $2,368
- Date on market: 4/30/2026
- Listing terms: Cash,Conventional
- Exclusions: All staging furniture and accessories
- Electric utility on property: Yes
- Road surface type: Asphalt
Estimated market value
Not available
Estimated sales range
Not available
Not available
Price history
| Date | Event | Price |
|---|---|---|
| 7/15/2026 | Pending sale | $294,800$548/sqft |
Source:  REcolorado as distributed by MLS GRID #3867145 Report a problem REcolorado as distributed by MLS GRID #3867145 Report a problem | ||
| 7/9/2026 | Price change | $294,8000%$548/sqft |
Source:  IRES as distributed by MLS GRID #1057928 Report a problem IRES as distributed by MLS GRID #1057928 Report a problem | ||
| 7/1/2026 | Price change | $294,900-1.7%$548/sqft |
Source: IRES as distributed by MLS GRID #1057928 Report a problem | ||
| 6/20/2026 | Price change | $299,900+0%$557/sqft |
Source: REcolorado as distributed by MLS GRID #3867145 Report a problem | ||
| 6/19/2026 | Price change | $299,8000%$557/sqft |
Source: IRES as distributed by MLS GRID #1057928 Report a problem | ||
| 6/15/2026 | Price change | $299,900+0%$557/sqft |
Source: REcolorado as distributed by MLS GRID #IR1057928 Report a problem | ||
| 6/15/2026 | Listed for sale | $299,800$557/sqft |
Source: REcolorado as distributed by MLS GRID #3867145 Report a problem | ||
| 6/13/2026 | Pending sale | $299,8000%$557/sqft |
Source: REcolorado as distributed by MLS GRID #3867145 Report a problem | ||
| 6/11/2026 | Price change | $299,900+0%$557/sqft |
Source: IRES as distributed by MLS GRID #1057928 Report a problem | ||
| 6/4/2026 | Price change | $299,8000%$557/sqft |
Source: IRES as distributed by MLS GRID #1057928 Report a problem | ||
| 5/28/2026 | Price change | $299,900+0%$557/sqft |
Source: REcolorado as distributed by MLS GRID #3867145 Report a problem | ||
| 5/21/2026 | Price change | $299,8000%$557/sqft |
Source: IRES as distributed by MLS GRID #1057928 Report a problem | ||
| 5/14/2026 | Price change | $299,900+0%$557/sqft |
Source: IRES as distributed by MLS GRID #1057928 Report a problem | ||
| 5/7/2026 | Price change | $299,8000%$557/sqft |
Source: IRES as distributed by MLS GRID #1057928 Report a problem | ||
| 5/1/2026 | Listed for sale | $299,900-16.7%$557/sqft |
Source: IRES as distributed by MLS GRID #1057928 Report a problem | ||
| 8/14/2025 | Listing removed | $1,600$3/sqft |
Source: Zillow Rentals Report a problem | ||
| 7/30/2025 | Listed for rent | $1,600$3/sqft |
Source: Zillow Rentals Report a problem | ||
| 7/29/2025 | Listing removed | $359,999$669/sqft |
Source: IRES as distributed by MLS GRID #1038883 Report a problem | ||
| 7/26/2025 | Price change | $359,999+0.1%$669/sqft |
Source: IRES as distributed by MLS GRID #1038883 Report a problem | ||
| 7/19/2025 | Price change | $359,499-0.1%$668/sqft |
Source: IRES as distributed by MLS GRID #1038883 Report a problem | ||
| 7/10/2025 | Price change | $359,999-1.8%$669/sqft |
Source: IRES as distributed by MLS GRID #1038883 Report a problem | ||
| 6/27/2025 | Price change | $366,500-0.1%$681/sqft |
Source: IRES as distributed by MLS GRID #1031325 Report a problem | ||
| 6/23/2025 | Price change | $367,000-0.1%$682/sqft |
Source: IRES as distributed by MLS GRID #1031325 Report a problem | ||
| 6/14/2025 | Price change | $367,500-0.1%$683/sqft |
Source: IRES as distributed by MLS GRID #1031325 Report a problem | ||
| 6/6/2025 | Listed for sale | $368,000+116.6%$684/sqft |
Source: IRES as distributed by MLS GRID #1031325 Report a problem | ||
| 7/17/2015 | Sold | $169,900+17.2%$316/sqft |
Source: IRES as distributed by MLS GRID #761410 Report a problem | ||
| 2/24/2005 | Sold | $144,999$270/sqft |
Source: Public Record Report a problem | ||
Public tax history
| Year | Property taxes | Tax assessment |
|---|---|---|
| 2025 | $1,952 +1.4% | $22,556 -6.4% |
| 2024 | $1,925 +7.3% | $24,090 -1% |
| 2023 | $1,795 -1.3% | $24,324 +34.1% |
| 2022 | $1,818 +2.2% | $18,140 -2.8% |
| 2021 | $1,779 | $18,662 +1.9% |
| 2020 | $1,779 +11.9% | $18,311 |
| 2019 | $1,590 | $18,311 +9.4% |
| 2018 | $1,590 | $16,740 -9.5% |
| 2017 | $1,590 +21.2% | $18,507 +34.8% |
| 2016 | $1,312 +4.9% | $13,731 +23.5% |
| 2015 | $1,251 +20.4% | $11,120 |
| 2014 | $1,039 -16% | $11,120 |
| 2013 | $1,237 +6.8% | $11,120 -16.6% |
| 2012 | $1,158 -0.9% | $13,333 |
| 2011 | $1,168 +1.8% | -- |
| 2010 | $1,147 -3.4% | $13,570 |
| 2009 | $1,187 | $13,570 |
Find assessor info on the county website
Monthly payment
Est. payment
Payment breakdown
Explore the cost of this home by adjusting the details. Changes won't be saved.Climate risks
Neighborhood: Pike
Nearby schools
GreatSchools rating
- 4/10Burlington Elementary SchoolGrades: PK-5Distance: 0.8 mi
- 3/10Sunset Middle SchoolGrades: 6-8Distance: 1.1 mi
- 9/10Niwot High SchoolGrades: 9-12Distance: 3 mi
Schools provided by the listing agent
- Elementary: Burlington
- Middle: Sunset Middle
- High: Niwot
Source: IRES as distributed by MLS GRID. This data may not be complete. We recommend contacting the local school district to confirm school assignments for this home.
- $377,0001 bd-- ba939 sqft801 Confidence Dr UNIT 1, Longmont, CO 80504Off Market
- $438,6002 bd1 ba1.1k sqft801 Confidence Dr UNIT 11, Longmont, CO 80504Off Market
- $416,7001 bd2 ba970 sqft801 Confidence Dr UNIT 13, Longmont, CO 80504Off Market
- $389,5001 bd1 ba1.1k sqft801 Confidence Dr UNIT 14, Longmont, CO 80504Off Market
- $421,6001 bd1 ba837 sqft801 Confidence Dr UNIT 3, Longmont, CO 80504Off Market
- $404,2001 bd2 ba822 sqft801 Confidence Dr UNIT 4, Longmont, CO 80504Off Market
- $365,7001 bd1 ba838 sqft801 Confidence Dr UNIT 5, Longmont, CO 80504Off Market
- $367,5001 bd2 ba900 sqft801 Confidence Dr UNIT 6, Longmont, CO 80504Off Market
A local agent can set up tours, give advice and negotiate with sellers.
A local lender can help you make sure your offer is ready when you are.
Similar homes
- $239,0002 bd1 ba784 sqft225 E 8th Ave #F-6, Longmont, CO 80504For Sale
 MLS ID #1062501, Natasha Hubbard, RE/MAX Alliance-Longmont. IRES as distributed by MLS GRID
 - $245,0002 bd1 ba784 sqft225 E 8th Ave #F-F11, Longmont, CO 80504For Sale
 MLS ID #1063838, Anastasiia South, Compass-Denver. IRES as distributed by MLS GRID
 - $385,0002 bd1 ba752 sqft11 17th Avenue, Longmont, CO 80501For Sale

 MLS ID #8739411, Steve deGuzman, Orchard Brokerage LLC. REcolorado as distributed by MLS GRID
 - $354,0002 bd1 ba775 sqft433 Sunnyside Lane, Longmont, CO 80504For Sale
 MLS ID #5629669, Tara Jones, Opendoor Brokerage LLC. REcolorado as distributed by MLS GRID
 - $220,0001 bd1 ba632 sqft225 E 8th Ave #F2, Longmont, CO 80504For SaleMLS ID #1052231, Eileen Van Tilburg, Find Colorado Real Estate. IRES as distributed by MLS GRID
- $290,0002 bd1 ba748 sqft3515 28th St #102, Boulder, CO 80301For SaleMLS ID #1057846, Nick Rota, Live West Realty. IRES as distributed by MLS GRID
- $239,0002 bd1 ba696 sqft8050 Niwot Rd #1, Niwot, CO 80503For SaleMLS ID #1046938, Tara King, HomeSmart. IRES as distributed by MLS GRID
- $285,0001 bd1 ba725 sqft1166 Opal Street #104, Broomfield, CO 80020For SaleMLS ID #4594566, Melissa Brugh, eXp Realty, LLC. REcolorado as distributed by MLS GRID
- $275,0002 bd1 ba724 sqft4791 White Rock Cir #C, Boulder, CO 80301For SaleMLS ID #1055332, Anna Gayer, RE/MAX Alliance-Boulder. IRES as distributed by MLS GRID
- $279,0001 bd1 ba516 sqft3355 Bridger Trl #I202, Boulder, CO 80301For SaleMLS ID #1062106, Christopher Choate, 8z Real Estate. IRES as distributed by MLS GRID
- $315,0001 bd1 ba606 sqft3250 Oneal Cir #D11, Boulder, CO 80301For SaleMLS ID #1062517, Angela Moss, 8z Real Estate. IRES as distributed by MLS GRID
- $325,0002 bd1 ba729 sqft4883 White Rock Circle #D, Boulder, CO 80301For SaleMLS ID #1911798, Levi Rose, Valor Real Estate, LLC. REcolorado as distributed by MLS GRID
- $285,0001 bd1 ba738 sqftTwin Lakes Condos, Boulder, CO 80301For SaleMLS ID #6681755, Aitana Gonzales, Avenues Unlimited. REcolorado as distributed by MLS GRID
- $270,0001 bd1 ba669 sqft4682 White Rock Cir #9, Boulder, CO 80301For SaleMLS ID #1062509, Kelly Atteridg, RE/MAX of Boulder, Inc. IRES as distributed by MLS GRID
- $325,0002 bd1 ba785 sqft5914 Gunbarrel Ave #F, Boulder, CO 80301For SaleMLS ID #1048182, Sara Oclassen, Compass - Boulder. IRES as distributed by MLS GRID
- $225,0001 bd1 ba510 sqft8060 Niwot Rd #7 E, Niwot, CO 80503For SaleMLS ID #1061528, Patricia Murphy, Compass - Boulder. IRES as distributed by MLS GRID
- $259,0001 bd1 ba625 sqft5120 Williams Fork Trl #206, Boulder, CO 80301For SaleMLS ID #1052608, Sean McIllwain, MOD Boulder. IRES as distributed by MLS GRID
- $250,0001 bd1 ba637 sqft30 S Boulder Cir #3018, Boulder, CO 80303For SaleMLS ID #1054031, Bob Luna, Cobalt Realty, Ltd.. IRES as distributed by MLS GRID
- $330,0001 bd1 ba708 sqft805 29th St #459, Boulder, CO 80303For SaleMLS ID #1063602, James Thomas, RE/MAX Alliance-Boulder. IRES as distributed by MLS GRID
- $259,0001 bd1 ba576 sqft3240 Iris Ave #g-205, Boulder, CO 80301For SaleMLS ID #1056306, Mary Siefert, Live West Realty. IRES as distributed by MLS GRID
