Skip main navigation
PendingErrorPrice cut: $5K (6/30)
$439,900
4beds
3,113sqft

801 Deepwood Ct, Boiling Springs, SC 29316

4beds
3,113sqft
Single family residence, residential
Built in 2019
10,018 sqft
2 Attached garage spaces
$141 price/sqft

What's special

Corner-lot homeConvenient first-floor bedroomModern updatesSpacious primary suiteFenced-in backyardImpressive walk-in closet

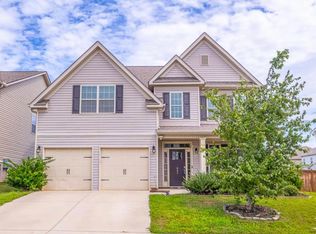
Welcome to 801 Deepwood Court in Boiling Springs! This beautifully maintained corner-lot home offers a fresh coat of paint, new bathroom flooring, updated light fixtures throughout, and a spacious primary suite with an impressive walk-in closet. Featuring a convenient first-floor bedroom and full bathroom, this home provides flexible living options for ...

45 days
|
593
|
27
|
Source: Greater Greenville AOR,MLS#: 1592604MLS Logo

Travel times

Living Room

Kitchen

Primary Bedroom

Zillow last checked:

Listing updated:

Listed by:

Kimberly Williams 610-704-2855,

BHHS C Dan Joyner - CBD

Source: Greater Greenville AOR,MLS#: 1592604MLS Logo

Facts & features

Interior

Bedrooms & bathrooms
  • Bedrooms: 4
  • Bathrooms: 3
  • Full bathrooms: 3
  • Main level bathrooms: 1
  • Main level bedrooms: 1
Rooms
  • Room types: Laundry, Loft
Primary bedroom
  • Area: 195
  • Dimensions: 15 x 13
Bedroom 2
  • Area: 143
  • Dimensions: 11 x 13
Bedroom 3
  • Area: 208
  • Dimensions: 16 x 13
Bedroom 4
  • Area: 156
  • Dimensions: 13 x 12
Primary bathroom
  • Features: Dressing Room, Double Sink, Full Bath, Shower-Separate, Tub-Garden, Tub-Separate, Walk-In Closet(s)
  • Level: Second
Dining room
  • Area: 156
  • Dimensions: 13 x 12
Kitchen
  • Area: 140
  • Dimensions: 10 x 14
Living room
  • Area: 340
  • Dimensions: 17 x 20
Bonus room
  • Area: 323
  • Dimensions: 19 x 17
Heating
  • Forced Air, Natural Gas
Cooling
  • Central Air, Electric
Appliances
  • Included: Gas Cooktop, Dishwasher, Disposal, Self Cleaning Oven, Oven, Refrigerator, Electric Oven, Double Oven, Microwave, Gas Water Heater
  • Laundry: Sink, 2nd Floor, Walk-in, Laundry Room
Features
  • High Ceilings, Ceiling Fan(s), Ceiling Smooth, Tray Ceiling(s), Granite Counters, Countertops-Solid Surface, Open Floorplan, Walk-In Closet(s), Coffered Ceiling(s), Pantry, Radon System
  • Flooring: Carpet, Ceramic Tile, Wood, Vinyl
  • Windows: Tilt Out Windows
  • Basement: None
  • Attic: Pull Down Stairs,Storage
  • Number of fireplaces: 1
  • Fireplace features: Gas Log
Interior area
  • Total interior livable area: 3,113 sqft
Video & virtual tour

Property

Parking
  • Total spaces: 2
  • Parking features: Attached, Paved
  • Attached garage spaces: 2
  • Has uncovered spaces: Yes
Features
  • Levels: Two
  • Stories: 2
  • Patio & porch: Patio, Front Porch
  • Fencing: Fenced
Lot
  • Size: 10,018.8 Square Feet
  • Features: Corner Lot, Sidewalk, Few Trees, Sprklr In Grnd-Partial Yd, 1/2 Acre or Less
  • Topography: Level
Details
  • Parcel number: 25100009.16

Construction

Type & style
  • Home type: SingleFamily
  • Architectural style: Traditional
  • Property subtype: Single Family Residence, Residential
Materials
  • Stone, Vinyl Siding, Other
  • Foundation: Slab
  • Roof: Architectural
Condition
  • Year built: 2019
Details
  • Builder model: Hampshire
  • Builder name: DR Horton

Utilities & green energy

  • Sewer: Public Sewer
  • Water: Public

Community & HOA

Community
  • Features: Street Lights, Pool, Sidewalks
  • Security: Smoke Detector(s)
  • Subdivision: River Rock
HOA
  • Has HOA: Yes
  • Services included: Pool, Street Lights
Location
  • Region: Boiling Springs

Financial & listing details

  • Price per square foot: $141/sqft
  • Tax assessed value: $363,100
  • Date on market: 5/22/2026

Price history

DateEventPrice
7/5/2026Pending sale$439,900$141/sqft
Source: Greater Greenville AOR #1592604 Report a problem
6/30/2026Price change$439,900-1.1%$141/sqft
Source: Greater Greenville AOR #1592604 Report a problem
6/11/2026Price change$444,900-1.1%$143/sqft
Source: Greater Greenville AOR #1592604 Report a problem
5/22/2026Listed for sale$449,900+11.1%$145/sqft
Source: Greater Greenville AOR #1592604 Report a problem
6/13/2025Sold$405,000-2.4%$130/sqft
Source: SAR as distributed by MLS GRID #323323 Report a problem
5/8/2025Pending sale$415,000$133/sqft
Source: SAR as distributed by MLS GRID #323323 Report a problem
5/2/2025Listed for sale$415,000+58.8%$133/sqft
Source: SAR as distributed by MLS GRID #323323 Report a problem
9/30/2019Sold$261,300$84/sqft
Source: SAR as distributed by MLS GRID #265014 Report a problem

Public tax history

YearProperty taxesTax assessment
2025-- $18,030 +50%
2024$2,001 +0.7%$12,020
2023$1,986 $12,020 +15%
2022-- $10,452
2021-- $10,452
2020-- $10,452 +4328.8%
2019-- $236

Find assessor info on the county website

Monthly payment

Est. payment
$2,400/mo
Principal & interest
$2180
Property taxes
$220
More affordability toolsChevron Right

Estimated market value

Not available

Estimated sales range

Not available

Not available

Climate risks

Explore flood, wildfire, and other predictive climate risk information for this property on First Street®️.

Neighborhood: 29316

Nearby schools

Sugar Ridge Elementary
Grades PK-52.8 miles
9/10
GreatSchools® Rating
Test Score Rating
8/10
Student Progress Rating
10/10
Boiling Springs Middle School
Grades 6-83.4 miles
7/10
GreatSchools® Rating
Test Score Rating
8/10
Student Progress Rating
6/10
Boiling Springs High School
Grades 9-122.1 miles
7/10
GreatSchools® Rating
Test Score Rating
8/10
College Readiness Rating
7/10