Skip main navigation
Sold co op member
  • $345,000

    805 Deepwood Ct, Boiling Springs, SC 29316

    5beds
    2,734sqft
    Single Family Residence
    Built in 2020
    7,840.8 Square Feet Lot
    $345,900 Zestimate®
    $126/sqft
    $2,293 Estimated rent

    Home value

    $345,900

    $318,000 - $377,000

    $2,293/mo

    Zestimate® history
    Loading
    Loading...

    Owner options

    List your home for rent

    $2,293/mo

    Rent Zestimate®

    Find your next renter with Zillow Rental Manager. Plus, with online applications, you can quickly screen prospective tenants – for free.

    Learn more

    $2,293/mo

    Rent Zestimate®

    Refinance and save

    $2,464/mo

    Est. payment

    Refinancing to a lower rate could help reduce your monthly payments and save thousands over the life of the loan.

    See today's rates

    $2,464/mo

    Est. payment

    Explore your selling options

    Work with a Zillow partner agent

    Leverage their expertise and Zillow's premium Showcase listings to get your home seen by more buyers.

    Get started

    List with your own agent

    Get your home in front of millions of buyers by listing it on Zillow.

    Learn how to do it

    Sell it yourself

    Take full control of how buyers see your home on Zillow by listing For Sale by Owner (FSBO).

    List your home

    What's special

    Back patioGranite counter-topsSpacious homeGas log fireOpen floor planHuge bonus roomEngineered hardwoods
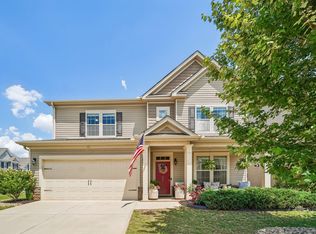
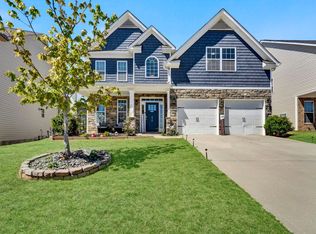
    Incredible Opportunity! Assumable VA Loan at 2.625 Interest Rate! Nestled in the sought-after River Rock subdivision of Boiling Springs District Two, this spacious two-story traditional home offers both elegance and practicality. Featuring 5 bedrooms and 3 full bathrooms, this residence is perfect for families of any size. As you step inside, you'll be welcomed by an open floor plan. The modern kitchen is a chef's delight, complete with granite countertops, stainless steel appliances, and a central island that's perfect for gathering with loved ones. A bedroom and full bathroom on the main level provide comfort and convenience for guests or extended family. Upstairs, the luxurious master suite offers an en-suite bathroom and a spacious walk-in closet. Three additional bedrooms provide flexibility, with one easily convertible into a large flex space for a home office, playroom, or guest suite. And a second story laundry room with washer and dryer included! Outside, a large back patio opens to a mostly fenced-in yard. And for those hot summer days, the community pool is just a short walk away. Located minutes from major highways and key amenities, this home provides the ideal blend of privacy and convenience. With easy access to Spartanburg, BMW, and Greer, commuting is simple, while nearby shopping, restaurants. This home is conveniently located minutes from I-26, I-85 and Hwy 9.

    Zillow last checked:

    Listing updated:

    Listed by:

    Hela Akkary 864-497-7002,

    Coldwell Banker Caine Real Est

    Bought with:

    RaeShel Patton, SC

    Keller Williams Realty

    Source: SAR as distributed by MLS GRID,MLS#: 315748MLS Logo

    Facts & features

    Interior

    Bedrooms & bathrooms
    • Bedrooms: 5
    • Bathrooms: 3
    • Full bathrooms: 3
    • Main level bathrooms: 1
    • Main level bedrooms: 1
    Primary bedroom
    • Level: Second
    • Area: 256
    • Dimensions: 16x16
    Bedroom 2
    • Level: First
    • Area: 121
    • Dimensions: 11x11
    Bedroom 3
    • Level: Second
    • Area: 132
    • Dimensions: 11x12
    Bedroom 4
    • Level: Second
    • Area: 132
    • Dimensions: 11x12
    Bedroom 5
    • Level: Second
    • Area: 224
    • Dimensions: 14x16
    Dining room
    • Level: First
    • Area: 143
    • Dimensions: 11x13
    Kitchen
    • Level: First
    • Area: 154
    • Dimensions: 11x14
    Living room
    • Level: First
    • Area: 240
    • Dimensions: 16x15
    Heating
    • Forced Air, Heat Pump, Gas - Natural
    Cooling
    • Central Air, Electricity
    Appliances
    • Included: Dishwasher, Disposal, Dryer, Refrigerator, Washer, Gas Cooktop, Microwave, Gas Water Heater
    • Laundry: 2nd Floor, Sink, Washer Hookup, Electric Dryer Hookup
    Features
    • Ceiling Fan(s), Tray Ceiling(s), Attic Stairs Pulldown, Fireplace, Soaking Tub, Ceiling - Smooth, Solid Surface Counters, Entrance Foyer, Split Bedroom Plan, Pantry
    • Flooring: Carpet, Ceramic Tile, Vinyl, Wood
    • Windows: Insulated Windows, Tilt-Out, Window Treatments
    • Has basement: No
    • Attic: Pull Down Stairs,Storage
    • Has fireplace: No
    Interior area
    • Total interior livable area: 2,734 sqft
    • Finished area above ground: 2,734
    • Finished area below ground: 0

    Property

    Parking
    • Total spaces: 2
    • Parking features: Attached, Garage, 2 Car Attached, Attached Garage
    • Attached garage spaces: 2
    Features
    • Levels: Two
    • Patio & porch: Patio, Porch
    • Pool features: Community
    • Fencing: Fenced
    Lot
    • Size: 7,840 sqft
    • Features: Level
    • Topography: Level
    Details
    • Parcel number: 2510000915
    • Zoning: Residential

    Construction

    Type & style
    • Home type: SingleFamily
    • Architectural style: Traditional
    • Property subtype: Single Family Residence
    Materials
    • Vinyl Siding
    • Foundation: Slab
    • Roof: Architectural
    Condition
    • New construction: No
    • Year built: 2020

    Utilities & green energy

    • Electric: Duke
    • Gas: Piedmont
    • Sewer: Public Sewer
    • Water: Public, Sptbg

    Community & neighborhood

    Security
    • Security features: Smoke Detector(s), Security System
    Community
    • Community features: Street Lights, Pool
    Location
    • Region: Boiling Springs
    • Subdivision: River Rock

    HOA & financial

    HOA
    • Has HOA: Yes
    • HOA fee: $450 annually
    • Amenities included: Pool, Street Lights

    Price history

    DateEventPrice
    3/18/2025Sold$345,000-2.8%$126/sqft
    Source: SAR as distributed by MLS GRID #315748 Report a problem
    1/28/2025Listing removed$2,100$1/sqft
    Source: Zillow Rentals Report a problem
    1/12/2025Contingent$355,000$130/sqft
    Source: Greater Greenville AOR #1538087 Report a problem
    1/12/2025Pending sale$355,000$130/sqft
    Source: SAR as distributed by MLS GRID #315748 Report a problem
    12/18/2024Listed for rent$2,100$1/sqft
    Source: Zillow Rentals Report a problem
    10/24/2024Price change$355,000-2.7%$130/sqft
    Source: Greater Greenville AOR #1538087 Report a problem
    9/20/2024Listed for sale$364,9500%$133/sqft
    Source: SAR as distributed by MLS GRID #315748 Report a problem
    9/13/2024Listing removed$365,000$134/sqft
    Source: Greater Greenville AOR #1535159 Report a problem
    8/29/2024Price change$365,000-1.9%$134/sqft
    Source: Greater Greenville AOR #1535159 Report a problem
    8/16/2024Price change$372,000-0.5%$136/sqft
    Source: SAR as distributed by MLS GRID #314653 Report a problem
    7/11/2024Listed for sale$374,000+15.1%$137/sqft
    Source: SAR as distributed by MLS GRID #313361 Report a problem
    8/31/2023Listing removed--
    Source: SAR as distributed by MLS GRID #282570 Report a problem
    8/30/2021Sold$325,000+0%$119/sqft
    Source: SAR as distributed by MLS GRID #282570 Report a problem
    7/24/2021Pending sale$324,900$119/sqft
    Source: SAR as distributed by MLS GRID #282570 Report a problem
    7/22/2021Listed for sale$324,900+38.8%$119/sqft
    Source: SAR as distributed by MLS GRID #282570 Report a problem
    11/21/2019Sold$234,000$86/sqft
    Source: Public Record Report a problem

    Public tax history

    YearProperty taxesTax assessment
    2025-- $14,680
    2024$2,427 +0.7%$14,680
    2023$2,410 $14,680 -24.7%
    2022-- $19,500 +108.3%
    2021-- $9,360
    2020-- $9,360 +2544.1%
    2019-- $354

    Find assessor info on the county website

    Neighborhood: 29316

    Nearby schools

    GreatSchools rating
    Schools provided by the listing agent
    • Elementary: 2-Hendrix Elem
    • Middle: 2-Boiling Springs
    • High: 2-Boiling Springs

    Source: SAR as distributed by MLS GRID. This data may not be complete. We recommend contacting the local school district to confirm school assignments for this home.

    Get a cash offer in 3 minutes
    Find out how much your home could sell for in as little as 3 minutes with a no-obligation cash offer.
    Estimated market value
    $345,900
    Get a cash offer in 3 minutes
    Find out how much your home could sell for in as little as 3 minutes with a no-obligation cash offer.
    Estimated market value
    $345,900