NEW! NEVER LIVED IN! Ready NOW! This Hawthorne II by Bloomfield sits on an oversized corner homesite with a 3-car garage, a custom 8' front door, and vaulted ceilings that enhance the timeless elegance of its striking stone and brick elevation, creating a bold and welcoming presence from the curb. Thoughtfully designed for both function and flexibility, the layout showcases upgraded Laminate Wood flooring throughout the first-floor common areas, with stylish upgraded finishes that extend even into the private spaces. Raised ceilings in the Family Room and Breakfast Nook amplify the open atmosphere, while a Stone-to-Mantel Fireplace with a cedar mantel serves as a warm and sophisticated focal point. Three bedrooms are conveniently located downstairs, complemented by a hall bath ideal for guests, while the upstairs retreat includes a spacious Game Room and a private bedroom with its own full bath—perfect for extended stays or multi-generational living. The upgraded Deluxe Kitchen is equally impressive, blending designer appeal and everyday practicality with an all-gas stainless steel appliance package, deep pot and pan drawers, a wood vent hood, quartz counters, and upgraded cabinetry that elevate both form and function. A walk-in pantry ensures ample storage, while the dedicated Study with Glass Doors near the foyer offers privacy and polish for work-from-home days. The Primary Suite, tucked at the back of the home, is a luxurious retreat with a serene sitting area and a spa-inspired ensuite that includes dual sinks, a spacious walk-in shower with a built-in seat, and an expansive walk-in closet. A tankless water heater adds efficiency, while the home’s placement in an amenity-filled community with scenic trails, a clubhouse, lake, playground, and more completes the lifestyle. Discover the perfect combination of luxury, comfort, and convenience—visit Bloomfield at Waverly Estates today.
Sold
Price Unknown
801 Driftwood Ln, Nevada, TX 75173
4beds
2,759sqft
Single Family Residence
Built in 2025
9,870 Square Feet Lot
$478,500 Zestimate®
$--/sqft
$2,900 Estimated rent
Home value
$478,500
$450,000 - $507,000
$2,900/mo
Zestimate® history
Owner options
List your home for rent
$2,900/mo
Rent Zestimate®
Find your next renter with Zillow Rental Manager. Plus, with online applications, you can quickly screen prospective tenants – for free.
$2,900/mo
Rent Zestimate®
Refinance and save
$275/mo
Est. payment
Refinancing to a lower rate could help reduce your monthly payments and save thousands over the life of the loan.
$275/mo
Est. payment
Explore your selling options
Work with a Zillow partner agent
Leverage their expertise and Zillow's premium Showcase listings to get your home seen by more buyers.
Get startedList with your own agent
Get your home in front of millions of buyers by listing it on Zillow.
Learn how to do itSell it yourself
Take full control of how buyers see your home on Zillow by listing For Sale by Owner (FSBO).
List your homeWhat's special
Stone-to-mantel fireplaceLaminate wood flooringStone and brick elevationSpa-inspired ensuiteQuartz countersGame roomVaulted ceilings
Zillow last checked:
Listing updated:
Listed by:
Marsha Ashlock 0470768 817-288-5510,
Visions Realty & Investments 817-288-5510
Bought with:
Roxanne DeBerry
Keller Williams Legacy
Teresa De Guzman, 0778467
Keller Williams Legacy
Source: NTREIS,MLS#: 20983575
Facts & features
Interior
Bedrooms & bathrooms
- Bedrooms: 4
- Bathrooms: 3
- Full bathrooms: 3
Primary bedroom
- Features: Dual Sinks, En Suite Bathroom, Garden Tub/Roman Tub, Sitting Area in Primary, Separate Shower, Walk-In Closet(s)
- Level: First
- Dimensions: 17 x 20
Bedroom
- Level: First
- Dimensions: 10 x 10
Bedroom
- Features: Walk-In Closet(s)
- Level: First
- Dimensions: 13 x 10
Bedroom
- Level: Second
- Dimensions: 11 x 10
Breakfast room nook
- Features: Breakfast Bar, Built-in Features, Eat-in Kitchen, Kitchen Island
- Level: First
- Dimensions: 15 x 9
Game room
- Level: Second
- Dimensions: 14 x 14
Kitchen
- Features: Breakfast Bar, Built-in Features, Eat-in Kitchen, Kitchen Island, Pantry, Solid Surface Counters, Walk-In Pantry
- Level: First
- Dimensions: 14 x 6
Living room
- Features: Fireplace
- Level: First
- Dimensions: 16 x 16
Office
- Level: First
- Dimensions: 13 x 12
Heating
- Central, Fireplace(s), Natural Gas
Cooling
- Central Air, Ceiling Fan(s), Electric
Appliances
- Included: Dishwasher, Gas Cooktop, Disposal, Gas Oven, Gas Water Heater, Microwave, Tankless Water Heater, Vented Exhaust Fan
- Laundry: Washer Hookup, Electric Dryer Hookup, Laundry in Utility Room
Features
- Built-in Features, Double Vanity, Eat-in Kitchen, High Speed Internet, Kitchen Island, Open Floorplan, Pantry, Cable TV, Vaulted Ceiling(s), Walk-In Closet(s)
- Flooring: Carpet, Laminate, Tile
- Has basement: No
- Number of fireplaces: 1
- Fireplace features: Family Room, Gas Starter, Stone, Wood Burning
Interior area
- Total interior livable area: 2,759 sqft
Property
Parking
- Total spaces: 3
- Parking features: Covered, Direct Access, Driveway, Enclosed, Garage Faces Front, Garage, Garage Door Opener, Oversized
- Attached garage spaces: 3
- Has uncovered spaces: Yes
Features
- Levels: One
- Stories: 1
- Patio & porch: Front Porch, Patio, Covered
- Exterior features: Private Yard
- Pool features: None, Community
- Fencing: Back Yard,Fenced,Wood
Lot
- Size: 9,870 Square Feet
- Dimensions: 80.1 x 123.2
- Features: Corner Lot, Landscaped, Subdivision, Sprinkler System, Few Trees
- Residential vegetation: Grassed
Details
- Parcel number: R1296200K00101
Construction
Type & style
- Home type: SingleFamily
- Architectural style: Traditional,Detached
- Property subtype: Single Family Residence
Materials
- Brick, Rock, Stone
- Foundation: Slab
- Roof: Composition
Condition
- New construction: Yes
- Year built: 2025
Utilities & green energy
- Sewer: Public Sewer
- Water: Public
- Utilities for property: Sewer Available, Water Available, Cable Available
Community & HOA
Community
- Features: Clubhouse, Fitness Center, Lake, Playground, Pool, Trails/Paths, Curbs
- Security: Carbon Monoxide Detector(s), Smoke Detector(s)
- Subdivision: Waverly Estates
HOA
- Has HOA: Yes
- Services included: All Facilities, Association Management
- HOA fee: $275 semi-annually
- HOA name: Assured Management Inc.
- HOA phone: 469-480-8000
Location
- Region: Nevada
Financial & listing details
- Tax assessed value: $68,985
- Annual tax amount: $992
- Date on market: 6/27/2025
- Cumulative days on market: 101 days
- Listing terms: Cash,Conventional,FHA,VA Loan
Price history
| Date | Event | Price |
|---|---|---|
| 11/6/2025 | Sold | -- |
Source: NTREIS #20983575 Report a problem | ||
| 10/6/2025 | Pending sale | $504,894$183/sqft |
Source: NTREIS #20983575 Report a problem | ||
| 6/27/2025 | Listed for sale | $504,894$183/sqft |
Source: NTREIS #20983575 Report a problem | ||
Public tax history
| Year | Property taxes | Tax assessment |
|---|---|---|
| 2025 | $992 -3.2% | $68,985 |
| 2024 | $1,025 | $68,985 |
Find assessor info on the county website
Neighborhood: 75173
Nearby homes
- $--5 bd4 ba3.2k sqft803 Driftwood Ln, Nevada, TX 75173Sold
- $494,4004 bd4 ba3.4k sqft804 Willowbanks Dr, Nevada, TX 75173Off Market
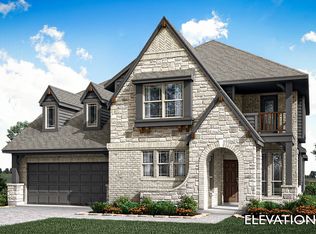
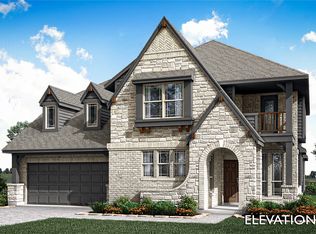
- $--4 bd4 ba3.4k sqft804 Willowbanks Dr, Nevada, TX 75173Sold
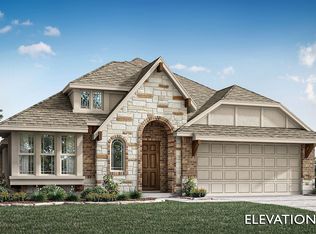
- $302,2004 bd2 ba2k sqft208 Shady Bank Way, Josephine, TX 75173Off Market
- $--4 bd2 ba2k sqft208 Shady Bank Way, Nevada, TX 75173Sold
- $--3 bd2 ba2.3k sqft806 Willowbanks Dr, Nevada, TX 75173Sold
- $--3 bd3 ba2.1k sqft206 Shady Bank Way, Nevada, TX 75173Sold
- $390,0004 bd2 ba2k sqft208 Shady Bank Way, Nevada, TX 75173For Sale
Nearby schools
GreatSchools rating
- 4/10JOHN & BARBARAGrades: PK-5Distance: 0.8 mi
- 4/10Leland E Edge Middle SchoolGrades: 6-8Distance: 3.1 mi
- 5/10Community High SchoolGrades: 9-12Distance: 3 mi
Schools provided by the listing agent
- Elementary: John & Barbara Roderick
- Middle: Leland Edge
- High: Community
- District: Community ISD
Source: NTREIS. This data may not be complete. We recommend contacting the local school district to confirm school assignments for this home.
Get a cash offer in 3 minutes
Find out how much your home could sell for in as little as 3 minutes with a no-obligation cash offer.
Estimated market value
$478,500
Get a cash offer in 3 minutes
Find out how much your home could sell for in as little as 3 minutes with a no-obligation cash offer.
Estimated market value
$478,500
- Texas
- Collin County
- Josephine
- 75173
- 801 Driftwood Ln
Nearby cities
Nearby zip codes
Other Josephine Topics
