Beautiful one-owner Bloomfield home built in 2024! Offering 4 bedrooms, 2 baths, an office or flex room, and a 3-car garage, this home features an open floor plan, spacious kitchen, and generous living area. The oversized backyard backs to open land, creating a private setting rarely found in newer neighborhoods. Move-in ready!
For sale
$390,000
208 Shady Bank Way, Nevada, TX 75173
4beds
2,039sqft
:
Get pre-qualified$2,785/mo
Single Family Residence
Built in 2024
9,975 Square Feet Lot
$375,900 Zestimate®
$191/sqft
$42/mo HOA
What's special
Open floor planOffice or flex roomSpacious kitchen
- 6 days |
- 81 |
- 6 |
Likely to sell faster than
Zillow last checked:
Listing updated:
Listed by:
Danna Aaron 0719613 432-203-4567,
Real Broker, LLC 855-450-0442
Source: NTREIS,MLS#: 21330910
Facts & features
Interior
Bedrooms & bathrooms
- Bedrooms: 4
- Bathrooms: 2
- Full bathrooms: 2
Primary bedroom
- Features: Dual Sinks, En Suite Bathroom, Garden Tub/Roman Tub, Linen Closet, Separate Shower, Walk-In Closet(s)
- Level: First
- Dimensions: 13 x 15
Bedroom
- Features: Walk-In Closet(s)
- Level: First
- Dimensions: 10 x 10
Bedroom
- Features: Walk-In Closet(s)
- Level: First
- Dimensions: 10 x 10
Bedroom
- Level: First
- Dimensions: 9 x 12
Breakfast room nook
- Level: First
- Dimensions: 15 x 9
Kitchen
- Features: Breakfast Bar, Built-in Features, Eat-in Kitchen, Kitchen Island, Pantry, Solid Surface Counters, Walk-In Pantry
- Level: First
- Dimensions: 14 x 6
Living room
- Level: First
- Dimensions: 16 x 16
Office
- Level: First
- Dimensions: 12 x 12
Heating
- Central, Natural Gas
Cooling
- Attic Fan, Central Air, Ceiling Fan(s), Electric
Appliances
- Included: Dishwasher, Electric Oven, Gas Cooktop, Disposal, Gas Water Heater, Microwave, Vented Exhaust Fan
- Laundry: Washer Hookup, Electric Dryer Hookup, Laundry in Utility Room
Features
- Built-in Features, Double Vanity, Eat-in Kitchen, High Speed Internet, Kitchen Island, Open Floorplan, Pantry, Cable TV, Walk-In Closet(s)
- Flooring: Carpet, Laminate, Tile, Wood
- Windows: Window Coverings
- Has basement: No
- Has fireplace: No
Interior area
- Total interior livable area: 2,039 sqft
Video & virtual tour
Property
Parking
- Total spaces: 3
- Parking features: Covered, Direct Access, Driveway, Enclosed, Garage Faces Front, Garage, Garage Door Opener, Oversized
- Attached garage spaces: 3
Features
- Levels: One
- Stories: 1
- Patio & porch: Front Porch, Patio, Covered
- Exterior features: Private Yard, Rain Gutters
- Pool features: None, Community
- Fencing: Back Yard,Fenced,Wood
Lot
- Size: 9,975 Square Feet
- Features: Back Yard, Lawn, Landscaped, Subdivision, Sprinkler System, Few Trees
- Residential vegetation: Grassed
Details
- Parcel number: R1296200A01501
- Other equipment: None
Construction
Type & style
- Home type: SingleFamily
- Architectural style: Traditional,Detached
- Property subtype: Single Family Residence
Materials
- Brick, Rock, Stone
- Foundation: Slab
- Roof: Composition
Condition
- Year built: 2024
Utilities & green energy
- Sewer: Public Sewer
- Water: Public
- Utilities for property: Sewer Available, Water Available, Cable Available
Community & HOA
Community
- Features: Clubhouse, Fitness Center, Playground, Pool, Trails/Paths, Curbs
- Security: Security System Leased, Carbon Monoxide Detector(s), Smoke Detector(s)
- Subdivision: Waverly Estates Ph 1a
HOA
- Has HOA: Yes
- Services included: All Facilities, Association Management
- HOA fee: $250 semi-annually
- HOA name: Waverly Estates Residential Community, Inc
- HOA phone: 972-359-1548
Location
- Region: Nevada
Financial & listing details
- Price per square foot: $191/sqft
- Annual tax amount: $3,161
- Date on market: 7/17/2026
- Cumulative days on market: 7 days
- Listing terms: Cash,Conventional,FHA,VA Loan
- Exclusions: Refrigerator, Washer/Dryer
Estimated market value
$375,900
$357,000 - $395,000
$2,473/mo
Price history
| Date | Event | Price |
|---|---|---|
| 7/17/2026 | Listed for sale | $390,000$191/sqft |
Source: NTREIS #21330910 Report a problem | ||
Public tax history
Tax history is unavailable.
Monthly payment
Est. payment
Payment breakdown
Explore the cost of this home by adjusting the details. Changes won't be saved.Climate risks
Neighborhood: 75173
Nearby schools
GreatSchools rating
- 4/10JOHN & BARBARAGrades: PK-5Distance: 0.8 mi
- 4/10Leland E Edge Middle SchoolGrades: 6-8Distance: 3.1 mi
- 5/10Community High SchoolGrades: 9-12Distance: 3 mi
Schools provided by the listing agent
- Elementary: John & Barbara Roderick
- Middle: Leland Edge
- High: Community
- District: Community ISD
Source: NTREIS. This data may not be complete. We recommend contacting the local school district to confirm school assignments for this home.
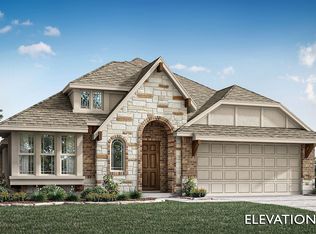
- $304,4004 bd2 ba2k sqft208 Shady Bank Way, Josephine, TX 75173Off Market
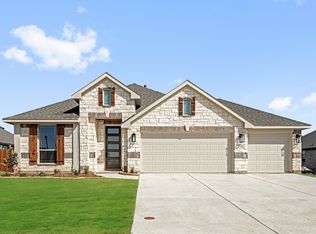
- $--4 bd2 ba2k sqft208 Shady Bank Way, Nevada, TX 75173Sold
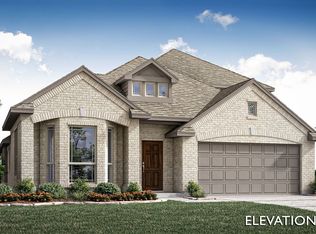
- $324,6004 bd3 ba2.4k sqft210 Shady Bank Way, Josephine, TX 75173Off Market
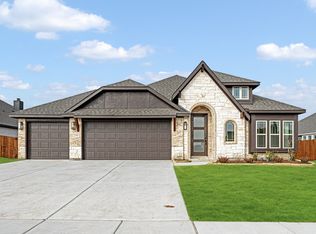
- $--4 bd3 ba2.4k sqft210 Shady Bank Way, Nevada, TX 75173Sold
- $--3 bd3 ba2.1k sqft206 Shady Bank Way, Nevada, TX 75173Sold
- $--3 bd3 ba2.7k sqft212 Shady Bank Way, Nevada, TX 75173Sold
- $--4 bd3 ba2.7k sqft801 Driftwood Ln, Nevada, TX 75173Sold
- $--4 bd3 ba2.4k sqft204 Shady Bank Way, Nevada, TX 75173Sold
A local agent can set up tours, give advice and negotiate with sellers.
Similar homes
- $389,9004 bd3 ba2.6k sqft410 Mercer Dr, Josephine, TX 75173For Sale
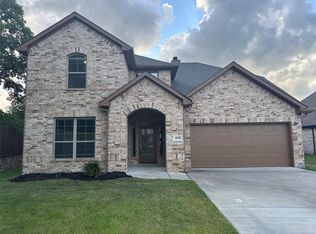 MLS ID #21331706, Roxanne DeBerry. NTREIS
 - $330,0005 bd4 ba2.3k sqft710 Mallard Dr, Nevada, TX 75173For Sale
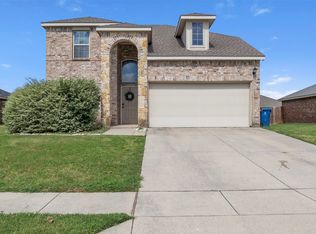 MLS ID #21333877, James Britt. NTREIS
 - $358,0005 bd4 ba2.3k sqft502 Azalea Dr, Nevada, TX 75173For Sale
 MLS ID #21314871, Jessica Hargis. NTREIS
 - $359,9003 bd2 ba1.8k sqft316 Pennington Rd, Nevada, TX 75173For Sale
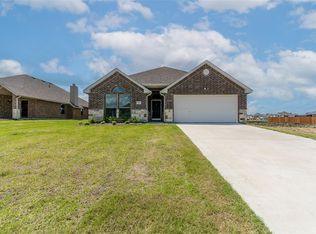 MLS ID #21333771, Jayson Kakos. NTREIS
 - $397,0004 bd3 ba2.4k sqft905 Willowbanks Dr, Nevada, TX 75173New ConstructionNTREIS
- $389,0004 bd2 ba2.2k sqft202 Roughrider Trl, Nevada, TX 75173New ConstructionNTREIS
- $384,9904 bd3 ba2.1k sqft206 Briarwood Dr, Nevada, TX 75173New ConstructionNTREIS
- $334,9004 bd3 ba2.4k sqft309 Magnolia Dr, Nevada, TX 75173For SaleMLS ID #21307911, Patrick Abell. NTREIS
- $359,0004 bd2 ba2k sqft902 Willowbanks Dr, Nevada, TX 75173New ConstructionNTREIS
- $389,9903 bd3 ba2.2k sqft217 Saddletree Dr, Nevada, TX 75173New ConstructionNTREIS
- $374,9904 bd3 ba2.1k sqft202 Briarwood Dr, Nevada, TX 75173New ConstructionNTREIS
- $275,0004 bd3 ba2.1k sqft723 Mallard Dr, Nevada, TX 75173For SaleMLS ID #21324763, Cynthia McCauley. NTREIS
- $427,9904 bd3 ba2.8k sqft318 McCallister Ln, Nevada, TX 75173For SaleMLS ID #21311068, Taylor Blanchard. NTREIS
- $420,0004 bd3 ba2.7k sqft209 Saddletree Dr, Nevada, TX 75173New ConstructionNTREIS
- $399,9904 bd4 ba2.7k sqft214 Saddletree Dr, Nevada, TX 75173New ConstructionNTREIS
- $315,0004 bd3 ba2.5k sqft601 Ivy Ln, Nevada, TX 75173For SaleMLS ID #21298392, Charlene Winter. NTREIS
- $349,9904 bd3 ba1.8k sqft215 Saddletree Dr, Nevada, TX 75173New ConstructionNTREIS
- from $374,9904 bd3 ba2k sqftThe Everett C Plan, Waverly Estates, Nevada, TX 75173New ConstructionDavidson Homes, Inc.
- $364,9004 bd2 ba2.1k sqft314 Pennington Rd, Nevada, TX 75173For SaleMLS ID #21261995, Ashley Hammons. NTREIS
- $285,0003 bd2 ba1.7k sqft402 Fountain View Ln, Nevada, TX 75173For SaleMLS ID #21328613, Stacie Noble. NTREIS
