Skip main navigation
Closed
  • $500,000

    801 Dunhill Ct, Gurnee, IL 60031

    4beds
    3,256sqft
    Single Family Residence
    Built in 1995
    7,405.2 Square Feet Lot
    $504,000 Zestimate®
    $154/sqft
    $3,845 Estimated rent

    Home value

    $504,000

    $454,000 - $559,000

    $3,845/mo

    Zestimate® history
    Loading
    Loading...

    Owner options

    List your home for rent

    $3,845/mo

    Rent Zestimate®

    Find your next renter with Zillow Rental Manager. Plus, with online applications, you can quickly screen prospective tenants – for free.

    Learn more

    $3,845/mo

    Rent Zestimate®

    Refinance and save

    $3,825/mo

    Est. payment

    Refinancing to a lower rate could help reduce your monthly payments and save thousands over the life of the loan.

    See today's rates

    $3,825/mo

    Est. payment

    Explore your selling options

    Work with a Zillow partner agent

    Leverage their expertise and Zillow's premium Showcase listings to get your home seen by more buyers.

    Get started

    List with your own agent

    Get your home in front of millions of buyers by listing it on Zillow.

    Learn how to do it

    Sell it yourself

    Take full control of how buyers see your home on Zillow by listing For Sale by Owner (FSBO).

    List your home

    What's special

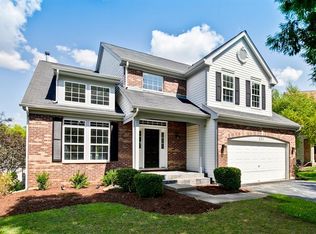
    Charming brick exteriorPremium corner lotUpdated kitchenWelcoming front porchQuartz countertopsWhite cabinetryConvenient main-level laundry room
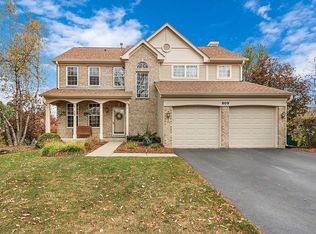
    Fall in love with this beautifully maintained Muirfield model in the sought-after Highlands of Fairway Ridge, located in a top-rated school district. Perfectly positioned on a premium corner lot directly across from the park, this home offers space, style, and a true sense of pride of ownership. A charming brick exterior and welcoming front porch set the stage as you step inside to wideplank hardwood floors throughout the main level. The updated kitchen is both stylish and functional, featuring white cabinetry, quartz countertops, stainless steel appliances, and a sunny eat-in area with sliding doors that open to a large, elevated deck-complete with a gas line for grilling and entertaining. The cozy family room with a gas fireplace is ideal for relaxing, while the formal living and dining rooms provide plenty of space for hosting. A convenient main-level laundry room and powder room complete the first floor. Upstairs, the spacious primary suite offers two walk-in closets, a spa-like bath with soaking tub and separate shower, and a versatile bonus room currently used as a home office. Two additional bedrooms are bright and generously sized. The finished walkout lower level adds approximately 1,000 square feet and includes an additional bedroom and full bath-perfect for guests or a flexible living space. Enjoy community amenities including a pool and clubhouse, plus easy access to shopping, golf, and I94. Thoughtfully updated, meticulously cared for, and located in a wonderful neighborhood-this is a home you won't want to miss.

    Zillow last checked:

    Listing updated:

    Listing courtesy of:

    Mark Miles 847-780-7768,

    Spot Real Estate

    Bought with:

    Bo Bohanek

    Real Broker, LLC

    Source: MRED as distributed by MLS GRID,MLS#: 12594691MLS Logo

    Facts & features

    Interior

    Bedrooms & bathrooms
    • Bedrooms: 4
    • Bathrooms: 4
    • Full bathrooms: 3
    • 1/2 bathrooms: 1
    Primary bedroom
    • Features: Flooring (Carpet), Bathroom (Full, Double Sink, Whirlpool & Sep Shwr)
    • Level: Second
    • Area: 208 Square Feet
    • Dimensions: 16X13
    Bedroom 2
    • Features: Flooring (Carpet)
    • Level: Second
    • Area: 132 Square Feet
    • Dimensions: 12X11
    Bedroom 3
    • Features: Flooring (Carpet)
    • Level: Second
    • Area: 110 Square Feet
    • Dimensions: 11X10
    Bedroom 4
    • Features: Flooring (Carpet)
    • Level: Basement
    • Area: 156 Square Feet
    • Dimensions: 13X12
    Dining room
    • Features: Flooring (Hardwood)
    • Level: Main
    • Area: 120 Square Feet
    • Dimensions: 12X10
    Eating area
    • Level: Main
    • Area: 112 Square Feet
    • Dimensions: 16X7
    Family room
    • Features: Flooring (Hardwood)
    • Level: Main
    • Area: 234 Square Feet
    • Dimensions: 18X13
    Kitchen
    • Features: Kitchen (Eating Area-Table Space, SolidSurfaceCounter), Flooring (Hardwood)
    • Level: Main
    • Area: 112 Square Feet
    • Dimensions: 14X8
    Laundry
    • Level: Main
    • Area: 24 Square Feet
    • Dimensions: 6X4
    Living room
    • Features: Flooring (Hardwood)
    • Level: Main
    • Area: 208 Square Feet
    • Dimensions: 16X13
    Office
    • Level: Second
    • Area: 90 Square Feet
    • Dimensions: 10X9
    Heating
    • Natural Gas, Forced Air
    Cooling
    • Central Air
    Appliances
    • Included: Range, Microwave, Dishwasher, Refrigerator, Washer, Dryer, Disposal, Stainless Steel Appliance(s), Humidifier, Gas Water Heater
    • Laundry: Main Level
    Features
    • Vaulted Ceiling(s), Walk-In Closet(s), Open Floorplan, Quartz Counters
    • Windows: Screens
    • Basement: Finished,Full,Walk-Out Access
    • Number of fireplaces: 1
    • Fireplace features: Gas Log, Family Room
    Interior area
    • Total structure area: 3,256
    • Total interior livable area: 3,256 sqft
    • Finished area below ground: 1,106

    Property

    Parking
    • Total spaces: 2
    • Parking features: Asphalt, Garage Door Opener, Yes, Garage Owned, Attached, Garage
    • Attached garage spaces: 2
    • Has uncovered spaces: Yes
    Accessibility
    • Accessibility features: No Disability Access
    Features
    • Stories: 2
    • Patio & porch: Deck, Patio
    Lot
    • Size: 7,405 sqft
    • Dimensions: 67X31x58x110x83
    • Features: Corner Lot, Cul-De-Sac
    Details
    • Parcel number: 07283100060000
    • Special conditions: None
    • Other equipment: TV-Cable, Ceiling Fan(s), Sump Pump, Backup Sump Pump;, Electronic Air Filters

    Construction

    Type & style
    • Home type: SingleFamily
    • Architectural style: Traditional
    • Property subtype: Single Family Residence
    Materials
    • Vinyl Siding, Brick
    • Foundation: Concrete Perimeter
    • Roof: Asphalt
    Condition
    • New construction: No
    • Year built: 1995
    Details
    • Builder model: Muirfield

    Utilities & green energy

    • Sewer: Public Sewer
    • Water: Public

    Community & neighborhood

    Security
    • Security features: Carbon Monoxide Detector(s)
    Community
    • Community features: Clubhouse, Park, Pool, Sidewalks, Street Lights, Street Paved
    Location
    • Region: Gurnee
    • Subdivision: Highlands Of Fairway Ridge

    HOA & financial

    HOA
    • Has HOA: Yes
    • HOA fee: $45 monthly
    • Services included: Clubhouse, Exercise Facilities, Pool

    Other

    Other facts
    • Listing terms: Conventional
    • Ownership: Fee Simple

    Price history

    DateEventPrice
    5/7/2026Sold$500,000$154/sqft
    Source: MRED as distributed by MLS GRID #12594691 Report a problem
    4/23/2026Pending sale$500,000$154/sqft
    Source: MRED as distributed by MLS GRID #12594691 Report a problem
    3/27/2026Contingent$500,000$154/sqft
    Source: MRED as distributed by MLS GRID #12594691 Report a problem
    3/23/2026Listed for sale$500,000+244%$154/sqft
    Source: MRED as distributed by MLS GRID #12594691 Report a problem
    1/27/1994Sold$145,333$45/sqft
    Source: Public Record Report a problem

    Public tax history

    YearProperty taxesTax assessment
    2024$10,831 +10.4%$131,891 +6%
    2023$9,810 +6%$124,379 +15.4%
    2022$9,257 +11%$107,821 +7.1%
    2021$8,341 +3.4%$100,713 +6.8%
    2020$8,070 +2.9%$94,295 +3%
    2019$7,839 +7.7%$91,557 +4.9%
    2018$7,275 $87,319 +2.9%
    2017$7,275 +3.6%$84,817 +4.7%
    2016$7,020 -3.5%$81,041 +5.4%
    2015$7,271 +3%$76,860 -1.2%
    2014$7,059 +1.8%$77,765 -0.8%
    2012$6,934 +4.9%$78,360 -10.5%
    2011$6,613 +2.5%$87,510 -5.9%
    2010$6,455 -4.2%$92,970 -11.3%
    2009$6,740 +0.8%$104,780 -2%
    2008$6,689 -0.1%$106,921 +2.3%
    2006$6,694 +20.1%$104,568
    2005$5,575 +5.6%--
    2004$5,281 +3.1%--
    2003$5,124 +4.2%--
    2002$4,915 +2.8%--
    2001$4,781 +2.9%$67,975 +3.4%
    2000$4,647 $65,752

    Find assessor info on the county website

    Neighborhood: 60031

    Nearby schools

    GreatSchools rating
    Schools provided by the listing agent
    • Elementary: Woodland Elementary School
    • Middle: Woodland Jr High School
    • High: Warren Township High School
    • District: 50

    Source: MRED as distributed by MLS GRID. This data may not be complete. We recommend contacting the local school district to confirm school assignments for this home.

    Get a cash offer in 3 minutes
    Find out how much your home could sell for in as little as 3 minutes with a no-obligation cash offer.
    Estimated market value
    $504,000
    Get a cash offer in 3 minutes
    Find out how much your home could sell for in as little as 3 minutes with a no-obligation cash offer.
    Estimated market value
    $504,000