
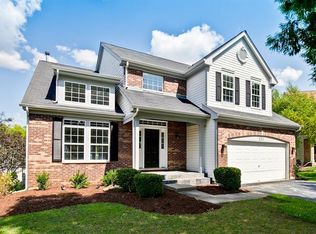
First time on the market since being purchased from the developer, this exceptionally clean and well-maintained home is the largest model in The Highlands of Fairway Ridge and offers four bedrooms, three finished levels, and flexible living space throughout. A paver walkway and matching front porch create a welcoming approach. Inside, light-colored wood laminate flooring flows through the main level, beginning with the formal living room and adjoining dining room. The kitchen features refreshed cabinetry, solid-surface countertops, and newer stainless steel appliances, plus a bright eat-in area with access to the oversized deck overlooking the fully fenced backyard. Just a step down, the comfortable family room is centered around the wood-burning fireplace with gas start. A powder room and garage access complete this portion of the main level. The original main-level laundry closet is currently used for coat storage, with the plumbing still in place should a future owner choose to return the laundry to this location. Upstairs, the hallway and all four bedrooms feature the same light wood laminate flooring. The spacious primary suite features a vaulted ceiling, generous walk-in closet, and private bath with a large jetted tub and separate shower. The second bedroom also offers a walk-in closet, while the second, third, and fourth bedrooms share the hall bath. The fully finished lower level expands the possibilities with a large recreation area, utility/laundry room, and separate flex room with potential for a fifth bedroom, home office, workout room, hobby space, or whatever best fits your needs. The Highlands of Fairway Ridge residents enjoy access to the community pool, clubhouse, fitness room, and playground, while the location provides convenient access to parks and recreation, shopping, dining, entertainment, Route 120, and I-94. A spacious, thoughtfully maintained home with room to adapt to the way you live today.
Pending
$500,000
6181 Crossland Blvd, Gurnee, IL 60031
4beds
2,350sqft
Single Family Residence
Built in 1993
6,098 Square Feet Lot
$-- Zestimate®
$213/sqft
$45/mo HOA
What's special
Fully finished lower levelThree finished levelsSeparate flex roomFlexible living space throughoutPowder roomVaulted ceilingAdjoining dining room
- 42 days
- 306
- 18
Likely to sell faster than
Zillow last checked:
Listing updated:
Listed by:
Mark Miles 847-780-7768,
Spot Real Estate
Source: MRED as distributed by MLS GRID,MLS#: 12754205
Facts & features
Interior
Bedrooms & bathrooms
- Bedrooms: 4
- Bathrooms: 3
- Full bathrooms: 2
- 1/2 bathrooms: 1
Rooms
- Room types: Bonus Room, Foyer, Walk In Closet, Recreation Room
Primary bedroom
- Features: Flooring (Wood Laminate), Bathroom (Full, Double Sink, Whirlpool & Sep Shwr)
- Level: Second
- Area: 256 Square Feet
- Dimensions: 16X16
Bedroom 2
- Features: Flooring (Wood Laminate)
- Level: Second
- Area: 120 Square Feet
- Dimensions: 12X10
Bedroom 3
- Features: Flooring (Wood Laminate)
- Level: Second
- Area: 140 Square Feet
- Dimensions: 14X10
Bedroom 4
- Features: Flooring (Wood Laminate)
- Level: Second
- Area: 110 Square Feet
- Dimensions: 10X11
Bonus room
- Features: Flooring (Carpet)
- Level: Basement
- Area: 176 Square Feet
- Dimensions: 16X11
Dining room
- Features: Flooring (Wood Laminate)
- Level: Main
- Area: 88 Square Feet
- Dimensions: 11X8
Family room
- Features: Flooring (Wood Laminate)
- Level: Main
- Area: 286 Square Feet
- Dimensions: 22X13
Foyer
- Features: Flooring (Wood Laminate)
- Level: Main
- Area: 54 Square Feet
- Dimensions: 9X6
Kitchen
- Features: Kitchen (Eating Area-Table Space, Island, SolidSurfaceCounter), Flooring (Wood Laminate)
- Level: Main
- Area: 130 Square Feet
- Dimensions: 13X10
Laundry
- Features: Flooring (Linoleum)
- Level: Basement
- Area: 169 Square Feet
- Dimensions: 13X13
Living room
- Features: Flooring (Wood Laminate), Window Treatments (Curtains/Drapes)
- Level: Main
- Area: 187 Square Feet
- Dimensions: 17X11
Other
- Features: Flooring (Carpet)
- Level: Basement
- Area: 650 Square Feet
- Dimensions: 26X25
Walk in closet
- Features: Flooring (Wood Laminate)
- Level: Second
- Area: 70 Square Feet
- Dimensions: 10X7
Heating
- Natural Gas, Forced Air
Cooling
- Central Air
Appliances
- Included: Range, Microwave, Dishwasher, Refrigerator, Washer, Dryer, Disposal, Stainless Steel Appliance(s), Humidifier, Gas Water Heater
- Laundry: Main Level, In Unit, Multiple Locations, Sink
Features
- Vaulted Ceiling(s), Walk-In Closet(s), Open Floorplan, Separate Dining Room
- Flooring: Laminate
- Windows: Screens
- Basement: Finished,Rec/Family Area,Sleeping Area,Storage Space,Full
- Number of fireplaces: 1
- Fireplace features: Wood Burning, Gas Starter, Family Room
Interior area
- Total structure area: 3,402
- Total interior livable area: 2,350 sqft
- Finished area below ground: 1,052
Video & virtual tour
Property
Parking
- Total spaces: 2
- Parking features: Asphalt, Garage Door Opener, Yes, Garage Owned, Attached, Garage
- Attached garage spaces: 2
- Has uncovered spaces: Yes
Accessibility
- Accessibility features: No Disability Access
Features
- Stories: 2
- Patio & porch: Deck
- Fencing: Fenced
Lot
- Size: 6,098 Square Feet
- Dimensions: 60x100x60x101
- Features: Landscaped
Details
- Parcel number: 07283100030000
- Special conditions: None
- Other equipment: Ceiling Fan(s), Sump Pump
Construction
Type & style
- Home type: SingleFamily
- Property subtype: Single Family Residence
Materials
- Vinyl Siding, Brick
- Roof: Asphalt
Condition
- New construction: No
- Year built: 1993
Details
- Builder model: Royal Aberdeen
Utilities & green energy
- Sewer: Public Sewer
- Water: Public
Community & HOA
Community
- Features: Clubhouse, Pool, Curbs, Sidewalks, Street Lights, Street Paved
- Security: Carbon Monoxide Detector(s)
- Subdivision: Highlands Of Fairway Ridge
HOA
- Has HOA: Yes
- Services included: Clubhouse, Exercise Facilities, Pool
- HOA fee: $45 monthly
Location
- Region: Gurnee
Financial & listing details
- Price per square foot: $213/sqft
- Tax assessed value: $398,341
- Annual tax amount: $11,206
- Date on market: 9/9/2026
- Ownership: Fee Simple
Estimated market value
Not available
Estimated sales range
Not available
Not available
Price history
| Date | Event | Price |
|---|---|---|
| 10/15/2026 | Pending sale | $500,000$213/sqft |
Source:  MRED as distributed by MLS GRID #12754205 Report a problem | ||
| 9/28/2026 | Contingent | $500,000$213/sqft |
Source: MRED as distributed by MLS GRID #12754205 Report a problem | ||
| 9/9/2026 | Listed for sale | $500,000$213/sqft |
Source: MRED as distributed by MLS GRID #12754205 Report a problem | ||
Public tax history
| Year | Property taxes | Tax assessment |
|---|---|---|
| 2024 | $10,867 +11.3% | $140,786 +6% |
| 2023 | $9,763 -1.1% | $132,767 +15.4% |
| 2022 | $9,869 +10.7% | $115,091 +7.3% |
| 2021 | $8,918 +3.3% | $107,244 +6.8% |
| 2020 | $8,629 +2.9% | $100,410 +3% |
| 2019 | $8,383 +6.6% | $97,495 +3.8% |
| 2018 | $7,864 | $93,885 +3% |
| 2017 | $7,864 +3.6% | $91,194 +4.7% |
| 2016 | $7,592 -3.6% | $87,134 +5.4% |
| 2015 | $7,877 +3% | $82,638 -1.3% |
| 2014 | $7,648 +1.7% | $83,750 -0.8% |
| 2012 | $7,519 +4.9% | $84,392 -10.6% |
| 2011 | $7,168 +2.4% | $94,363 -5.9% |
| 2010 | $6,998 -4.4% | $100,308 -11.5% |
| 2009 | $7,320 +0.9% | $113,285 -1.9% |
| 2008 | $7,255 +5.5% | $115,514 +7.7% |
| 2006 | $6,877 +8.4% | $107,285 |
| 2005 | $6,341 +5.5% | -- |
| 2004 | $6,010 +3.3% | -- |
| 2003 | $5,819 +4.2% | -- |
| 2002 | $5,583 +2.7% | -- |
| 2001 | $5,438 +2.8% | $76,840 +3.3% |
| 2000 | $5,291 | $74,376 |
Find assessor info on the county website
Monthly payment
Est. payment
Payment breakdown
Explore the cost of this home by adjusting the details. Changes won't be saved.Climate risks
Neighborhood: 60031
Nearby schools
Schools provided by the listing agent
- Elementary: Woodland Elementary School
- Middle: Woodland Intermediate School
- High: Warren Township High School
- District: 50
Source: MRED as distributed by MLS GRID. This data may not be complete. We recommend contacting the local school district to confirm school assignments for this home.

Similar homes
- $495,0005 bd3 ba2.3k sqft1531 Vineyard Dr, Gurnee, IL 60031New
 MLS ID #12788533, Joe Guli, Compass. MRED as distributed by MLS GRID
- $469,9003 bd3 ba2.1k sqft1120 Sumner Cir, Gurnee, IL 60031Active
 MLS ID #12768477, Dana Carris, CSC, @properties Christie's International Real Estate. MRED as distributed by MLS GRID
- $585,0004 bd3 ba3.2k sqft17945 W Pond Ridge Cir, Gurnee, IL 60031Active
 MLS ID #12763465, Jim Starwalt, ABR,CRS,CSC,GRI, Better Homes and Garden Real Estate Star Homes. MRED as distributed by MLS GRID
- $455,0003 bd3 ba1.8k sqft1422 Almaden Ln, Gurnee, IL 60031Active
 MLS ID #12768425, Melanie Enriquez, Baird & Warner. MRED as distributed by MLS GRID
