Investor Special. This is located in great location close to UMKC. Never offered before in original condition that needs lots of love, bring your ideas and tool box. This is offered as a cash option and priced for "as is" condition. Hardwood floors, front porch
WE HAVE RECIEVED OFFERS,PLEASE SUBMIT YOUR OFFER by 5PM November 1st, 2026
Seller will review offers Monday November 2nd 2026 Thank You!
Pending
$169,000
801 E 54th St, Kansas City, MO 64110
3beds
1,460sqft
Single Family Residence
Built in 1922
4,784 Square Feet Lot
$-- Zestimate®
$116/sqft
$-- HOA
What's special
Front porchHardwood floors
- 12 days
- 740
- 60
Zillow last checked:
Listing updated:
Listed by:
Teresa Crosby 816-309-1124,
RE/MAX Premier Realty
Source: Heartland MLS as distributed by MLS GRID,MLS#: 2649377
Facts & features
Interior
Bedrooms & bathrooms
- Bedrooms: 3
- Bathrooms: 1
- Full bathrooms: 1
Bedroom 1
- Level: First
- Dimensions: 10 x 11
Bedroom 2
- Level: First
- Dimensions: 10 x 11
Bedroom 3
- Level: Second
- Dimensions: 19 x 11
Bathroom 1
- Level: First
- Dimensions: 8 x 4
Dining room
- Level: First
- Dimensions: 13 x 13
Kitchen
- Level: First
- Dimensions: 24 x 9
Living room
- Features: Fireplace
- Level: First
- Dimensions: 21 x 12
Heating
- Forced Air
Cooling
- Electric
Appliances
- Laundry: In Basement
Features
- Flooring: Vinyl, Wood
- Basement: Crawl Space,Stone/Rock
- Number of fireplaces: 1
- Fireplace features: Living Room
Interior area
- Total structure area: 1,460
- Total interior livable area: 1,460 sqft
- Finished area above ground: 1,460
- Finished area below ground: 0
Property
Parking
- Total spaces: 1
- Parking features: Built-In
- Attached garage spaces: 1
Features
- Patio & porch: Deck, Porch
- Fencing: Wood
Lot
- Size: 4,784 Square Feet
- Dimensions: 45.65 x 103.01
- Features: City Lot, Corner Lot
Details
- Parcel number: 30810190300000000
Construction
Type & style
- Home type: SingleFamily
- Architectural style: Traditional
- Property subtype: Single Family Residence
Materials
- Frame, Shingle Siding, Stone Trim
- Roof: Composition
Condition
- Fixer
- Year built: 1922
Utilities & green energy
- Sewer: Public Sewer
- Water: Public
Community & HOA
Community
- Subdivision: Doris Marie Add
HOA
- Has HOA: No
Location
- Region: Kansas City
Financial & listing details
- Price per square foot: $116/sqft
- Tax assessed value: $223,500
- Annual tax amount: $5,000
- Date on market: 10/29/2026
- Listing terms: Cash
- Exclusions: As Is
- Ownership: Estate/Trust
Estimated market value
Not available
Estimated sales range
Not available
Not available
Price history
| Date | Event | Price |
|---|---|---|
| 11/2/2026 | Pending sale | $169,000$116/sqft |
Source:  Heartland MLS as distributed by MLS GRID #2649377 Report a problem | ||
| 10/29/2026 | Listed for sale | $169,000$116/sqft |
Source: Heartland MLS as distributed by MLS GRID #2649377 Report a problem | ||
Public tax history
| Year | Property taxes | Tax assessment |
|---|---|---|
| 2025 | $3,562 -3% | $42,465 -8.8% |
| 2024 | $3,674 +1% | $46,550 |
| 2023 | $3,639 +37.8% | $46,550 +45% |
| 2022 | $2,641 +0.3% | $32,110 |
| 2021 | $2,632 -1.3% | $32,110 -0.1% |
| 2020 | $2,668 +2.1% | $32,139 |
| 2019 | $2,613 | $32,139 +3.9% |
| 2018 | $2,613 +1.8% | $30,932 |
| 2017 | $2,566 +4.3% | $30,932 +0.5% |
| 2016 | $2,459 +2.4% | $30,792 +3% |
| 2014 | $2,403 -1.4% | $29,895 |
| 2013 | $2,437 +0.5% | $29,895 |
| 2012 | $2,426 +0.8% | $29,895 |
| 2011 | $2,407 +0.9% | $29,895 |
| 2010 | $2,386 -3.5% | $29,895 |
| 2009 | $2,474 +0.5% | $29,895 -4% |
| 2008 | $2,462 -0.9% | $31,141 |
| 2007 | $2,485 +0% | $31,141 |
| 2006 | $2,484 +71.7% | $31,141 |
| 2005 | $1,447 +0.1% | $31,141 +69.6% |
| 2004 | $1,445 +14.3% | $18,364 |
| 2003 | $1,265 +0.3% | $18,364 +15% |
| 2002 | $1,262 +11.7% | $15,968 |
| 2001 | $1,130 | $15,968 |
Find assessor info on the county website
Monthly payment
Est. payment
Payment breakdown
Explore the cost of this home by adjusting the details. Changes won't be saved.Climate risks
Neighborhood: Western 49-63
Nearby schools
Schools provided by the listing agent
- Elementary: Kansas City
- Middle: Kansas City
- High: Kansas City
Source: Heartland MLS as distributed by MLS GRID. This data may not be complete. We recommend contacting the local school district to confirm school assignments for this home.

Similar homes
- $159,9003 bd2 ba1.6k sqft4306 Highland Ave, Kansas City, MO 64110For Sale
 MLS ID #2642796, Tanya Baumgart, 1st Class Real Estate KC. Heartland MLS as distributed by MLS GRID
- $169,0003 bd2 ba1.1k sqft4915 Olive St, Kansas City, MO 64130For Sale
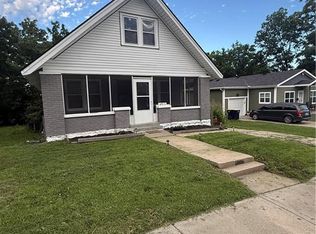 MLS ID #2626490, Courtney Castanza, EXP Realty LLC. Heartland MLS as distributed by MLS GRID
- $210,0003 bd2 ba1.4k sqft5341 Wayne Ave, Kansas City, MO 64110For Sale
 MLS ID #2624742, Tri Nguyen, Nguyen Group Realty. Heartland MLS as distributed by MLS GRID
- $165,0003 bd2 ba1.3k sqft7516 Sni A Bar Rd, Kansas City, MO 64129For Sale
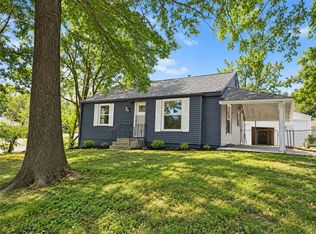 MLS ID #2646772, Matthew Webb, Keller Williams Realty Partners Inc.. Heartland MLS as distributed by MLS GRID
