Skip main navigation
Sold for $217,000
  • $217,000

    801 E State St, Saint Johns, MI 48879

    4beds
    1,508sqft
    Single Family Residence
    Built in 1900
    0.27 Acres Lot
    $229,100 Zestimate®
    $144/sqft
    $1,237 Estimated rent

    Home value

    $229,100

    $192,000 - $273,000

    $1,237/mo

    Zestimate® history
    Loading
    Loading...

    Owner options

    List your home for rent

    $1,237/mo

    Rent Zestimate®

    Find your next renter with Zillow Rental Manager. Plus, with online applications, you can quickly screen prospective tenants – for free.

    Learn more

    $1,237/mo

    Rent Zestimate®

    Refinance and save

    $1,476/mo

    Est. payment

    Refinancing to a lower rate could help reduce your monthly payments and save thousands over the life of the loan.

    See today's rates

    $1,476/mo

    Est. payment

    Explore your selling options

    Work with a Zillow partner agent

    Leverage their expertise and Zillow's premium Showcase listings to get your home seen by more buyers.

    Get started

    List with your own agent

    Get your home in front of millions of buyers by listing it on Zillow.

    Learn how to do it

    Sell it yourself

    Take full control of how buyers see your home on Zillow by listing For Sale by Owner (FSBO).

    List your home

    What's special

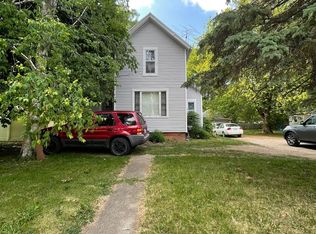
    Take a look at this cute and cozy remodeled home in the heart of St. Johns! This home has 4 bedrooms, a flex space that could be used for a sitting area, office or even a walk-in closet. The 1st floor features a generously sized laundry room with sink, cabinets and counter for folding clothes, also a spacious living room, dining area and a bright kitchen with stainless appliances. The primary and second bedrooms, one of which has a sliding door leading to the fenced back yard and patio, are also on the main floor. You'll love the updated bath too! The second main floor bedroom could also be used as a gathering space, game/play room or family room. Two additional bedrooms are on second floor with separate mini heat/ac wall units. The large fenced in yard is great for privacy, furry pets and entertaining. The attached, oversized, garage is quite impressive and has a lot of room for the handy man to tinker and has extra space for storage. The mud room off of the garage is a great space and seller will leave the coat rack/bench for your convenience. The basement has great storage and is the perfect place for canning goods! Don't miss this charming and updated home that is move in ready for its next owner. It is close to highway, shopping, downtown, St Johns Public Schools and much more!

    Zillow last checked:

    Listing updated:

    Listed by:

    Daniel B Riedel 517-669-8118,

    RE/MAX Real Estate Professionals Dewitt

    Bought with:

    Stacy Hightower, 6501447974

    Oasis Realty

    Source: Greater Lansing AOR,MLS#: 287307MLS Logo

    Facts & features

    Interior

    Bedrooms & bathrooms
    • Bedrooms: 4
    • Bathrooms: 1
    • Full bathrooms: 1
    Primary bedroom
    • Level: First
    • Area: 153.12 Square Feet
    • Dimensions: 13.2 x 11.6
    Bedroom 2
    • Description: slider to backyard
    • Level: First
    • Area: 182.12 Square Feet
    • Dimensions: 15.7 x 11.6
    Bedroom 3
    • Level: Second
    • Area: 126.5 Square Feet
    • Dimensions: 11.5 x 11
    Bedroom 4
    • Level: Second
    • Area: 136.5 Square Feet
    • Dimensions: 13 x 10.5
    Bathroom 1
    • Description: full bath
    • Level: First
    • Area: 61.5 Square Feet
    • Dimensions: 8.2 x 7.5
    Dining room
    • Level: First
    • Area: 83.9 Square Feet
    • Dimensions: 11.8 x 7.11
    Game room
    • Description: flex space or walk in closet
    • Level: Second
    • Area: 88.16 Square Feet
    • Dimensions: 11.6 x 7.6
    Kitchen
    • Description: stainless appliances
    • Level: First
    • Area: 127.6 Square Feet
    • Dimensions: 11.6 x 11
    Laundry
    • Description: with sink and cabinets
    • Level: First
    • Area: 90 Square Feet
    • Dimensions: 12 x 7.5
    Living room
    • Level: First
    • Area: 205.92 Square Feet
    • Dimensions: 15.6 x 13.2
    Other
    • Description: mud room off of side entrance
    • Level: First
    • Area: 85.12 Square Feet
    • Dimensions: 11.2 x 7.6
    Other
    • Description: front entry way
    • Level: First
    • Area: 70.8 Square Feet
    • Dimensions: 11.8 x 6
    Heating
    • Forced Air, Natural Gas, Other
    Cooling
    • Ductless, Multi Units, Wall Unit(s), Wall/Window Unit(s)
    Appliances
    • Included: Disposal, Gas Oven, Water Heater, Refrigerator, Gas Range, Dishwasher
    • Laundry: Inside, Laundry Room, Main Level, Sink, Washer Hookup
    Features
    • Ceiling Fan(s), Entrance Foyer, High Ceilings, Laminate Counters, Primary Downstairs, Recessed Lighting, Storage
    • Flooring: Carpet, Laminate, Simulated Wood, Tile
    • Windows: Window Coverings
    • Basement: Bilco Door,Exterior Entry,Full,Sump Pump
    • Has fireplace: No
    • Fireplace features: None
    Interior area
    • Total structure area: 2,632
    • Total interior livable area: 1,508 sqft
    • Finished area above ground: 1,508
    • Finished area below ground: 0

    Property

    Parking
    • Total spaces: 2
    • Parking features: Attached, Driveway, Finished, Floor Drain, Garage, Garage Door Opener, Garage Faces Side, Inside Entrance, Oversized, Paved, Storage
    • Attached garage spaces: 2
    • Has uncovered spaces: Yes
    Features
    • Levels: Two
    • Stories: 2
    • Entry location: side door
    • Patio & porch: Patio, Porch
    • Exterior features: Private Entrance
    • Pool features: None
    • Spa features: None
    • Fencing: Back Yard,Chain Link,Vinyl,Wood,Other
    • Has view: Yes
    • View description: Other
    Lot
    • Size: 0.27 Acres
    • Dimensions: 82.5 x 140
    • Features: Back Yard, City Lot, Few Trees, Front Yard, Corner Lot
    Details
    • Additional structures: None
    • Foundation area: 1144
    • Parcel number: 1930000005500300
    • Zoning description: Zoning
    • Other equipment: None

    Construction

    Type & style
    • Home type: SingleFamily
    • Architectural style: Traditional
    • Property subtype: Single Family Residence
    Materials
    • Vinyl Siding
    • Foundation: Block, Stone
    • Roof: Shingle
    Condition
    • Updated/Remodeled
    • New construction: No
    • Year built: 1900

    Utilities & green energy

    • Electric: 100 Amp Service
    • Sewer: Public Sewer
    • Water: Public
    • Utilities for property: Water Connected, Sewer Connected, Natural Gas Connected, Electricity Connected

    Community & neighborhood

    Security
    • Security features: Smoke Detector(s)
    Community
    • Community features: None
    Location
    • Region: Saint Johns
    • Subdivision: None

    Other

    Other facts
    • Listing terms: VA Loan,Cash,Conventional,FHA
    • Road surface type: Paved

    Price history

    DateEventPrice
    6/3/2025Sold$217,000+0.9%$144/sqft
    Source: Greater Lansing AOR #287307 Report a problem
    5/30/2025Pending sale$215,000$143/sqft
    Source: Greater Lansing AOR #287307 Report a problem
    5/3/2025Contingent$215,000$143/sqft
    Source: Greater Lansing AOR #287307 Report a problem
    4/27/2025Price change$215,000-4.4%$143/sqft
    Source: Greater Lansing AOR #287307 Report a problem
    4/16/2025Listed for sale$225,000+22.6%$149/sqft
    Source: Greater Lansing AOR #287307 Report a problem
    11/14/2022Sold$183,500-0.8%$122/sqft
    Source: Greater Lansing AOR #269152 Report a problem
    11/11/2022Pending sale$185,000$123/sqft
    Source: Greater Lansing AOR #269152 Report a problem
    10/17/2022Contingent$185,000$123/sqft
    Source: Greater Lansing AOR #269152 Report a problem
    10/7/2022Listed for sale$185,000+19.4%$123/sqft
    Source: Greater Lansing AOR #269152 Report a problem
    12/28/2020Sold$155,000+3.4%$103/sqft
    Source: Public Record Report a problem
    12/15/2020Pending sale$149,900$99/sqft
    Source: Community Realty, LLC #251365 Report a problem
    11/12/2020Listed for sale$149,900+233.1%$99/sqft
    Source: Community Realty, LLC #251365 Report a problem
    2/22/2019Sold$45,000-9.8%$30/sqft
    Source: Public Record Report a problem
    1/25/2019Pending sale$49,900$33/sqft
    Source: RE/MAX Finest #230423 Report a problem
    12/7/2018Price change$49,900-12.5%$33/sqft
    Source: RE/MAX Finest #230423 Report a problem
    10/17/2018Price change$57,000-4.8%$38/sqft
    Source: RE/MAX Finest #230423 Report a problem
    9/12/2018Listed for sale$59,900-0.2%$40/sqft
    Source: RE/MAX Finest #230423 Report a problem
    7/17/2018Sold$60,000-7.7%$40/sqft
    Source: Public Record Report a problem
    9/4/2013Sold$65,000-3%$43/sqft
    Source: Public Record Report a problem
    5/16/2013Price change$67,000-4.3%$44/sqft
    Source: RE/MAX Real Estate Pros St.Joh #46105 Report a problem
    3/24/2013Listed for sale$70,000+29.6%$46/sqft
    Source: RE/MAX Real Estate Pros St.Joh #46105 Report a problem
    3/2/2009Sold$54,000-61.1%$36/sqft
    Source: Public Record Report a problem
    5/30/2008Sold$138,704+2.7%$92/sqft
    Source: Public Record Report a problem
    10/17/2005Sold$135,000$90/sqft
    Source: Public Record Report a problem

    Public tax history

    YearProperty taxesTax assessment
    2025$3,284 $84,800 +8.2%
    2024-- $78,400 +5.4%
    2023-- $74,400 +14.6%
    2022-- $64,900 +12.3%
    2021-- $57,800 +10.9%
    2020-- $52,100 +2.8%
    2019$2,478 $50,700 +9.3%
    2018-- $46,400 +2%
    2017-- $45,500 -1.3%
    2016-- $46,100 +9.5%
    2015-- $42,100 -24%
    2011-- $55,400 -4.5%
    2009-- $58,000 -9.9%
    2008-- $64,400 -1.7%
    2007-- $65,500 +4.8%
    2006-- $62,500 +1.8%
    2005-- $61,400 +25.1%
    2004-- $49,100

    Find assessor info on the county website

    Neighborhood: 48879

    Nearby schools

    GreatSchools rating
    Schools provided by the listing agent
    • High: St. Johns
    • District: St. Johns

    Source: Greater Lansing AOR. This data may not be complete. We recommend contacting the local school district to confirm school assignments for this home.

    Get a cash offer in 3 minutes
    Find out how much your home could sell for in as little as 3 minutes with a no-obligation cash offer.
    Estimated market value
    $229,100
    Get a cash offer in 3 minutes
    Find out how much your home could sell for in as little as 3 minutes with a no-obligation cash offer.
    Estimated market value
    $229,100