Skip main navigation
Sold for $315,000
  • $315,000

    806 E Walker St, Saint Johns, MI 48879

    3beds
    2,514sqft
    Single Family Residence
    Built in 1994
    0.25 Acres Lot
    $315,700 Zestimate®
    $125/sqft
    $1,944 Estimated rent

    Home value

    $315,700

    $300,000 - $331,000

    $1,944/mo

    Zestimate® history
    Loading
    Loading...

    Owner options

    List your home for rent

    $1,944/mo

    Rent Zestimate®

    Find your next renter with Zillow Rental Manager. Plus, with online applications, you can quickly screen prospective tenants – for free.

    Learn more

    $1,944/mo

    Rent Zestimate®

    Refinance and save

    $2,017/mo

    Est. payment

    Refinancing to a lower rate could help reduce your monthly payments and save thousands over the life of the loan.

    See today's rates

    $2,017/mo

    Est. payment

    Explore your selling options

    Work with a Zillow partner agent

    Leverage their expertise and Zillow's premium Showcase listings to get your home seen by more buyers.

    Get started

    List with your own agent

    Get your home in front of millions of buyers by listing it on Zillow.

    Learn how to do it

    Sell it yourself

    Take full control of how buyers see your home on Zillow by listing For Sale by Owner (FSBO).

    List your home

    What's special

    Fenced yardBeautiful updated flooringWalk-in closetNewer carpetOpen concept kitchen
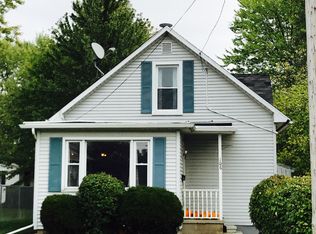
    Excellent opportunity to own this meticulously maintained 3 bedroom, 2 full bath ranch home in St. Johns. This is not one to just drive by, as the inside is much larger than the outside appears. The pride in ownership shows and has remained within the family since originally built. The open concept kitchen, dining and living space is perfect for entertaining. Some updates include; newer carpet, A/C, furnace, stove. The 3 seasons room, located off of the living room, has beautiful updated flooring and is the perfect space to relax after a long day's work. There is also a door that leads to the back porch and fenced yard. This room can easily be utilized as additional year round living space by adding a permanent heat source. Seller currently uses an electric fireplace to heat during the chilly months and you can even leave the door open from the main home as well. The primary bedroom has a walk-in closet and a large full bath, with walk-in shower! The additional 2 main floor bedrooms are spacious and have another full bath between them. The main floor laundry, storage and partially finished basement round out some of the great features in this home! The accessible approach (wheelchair ramp) in the garage is reserved. This is a great opportunity to own a well cared for home that is tucked away and just minutes from schools, shopping and the highway.

    Zillow last checked:

    Listing updated:

    Listed by:

    Daniel B Riedel 517-669-8118,

    RE/MAX Real Estate Professionals Dewitt

    Bought with:

    Marci Murphy, 6501395048

    Keller Williams Realty Lansing

    Source: Greater Lansing AOR,MLS#: 273736MLS Logo

    Facts & features

    Interior

    Bedrooms & bathrooms
    • Bedrooms: 3
    • Bathrooms: 2
    • Full bathrooms: 2
    Primary bedroom
    • Description: walk in closet
    • Level: First
    • Area: 219.04 Square Feet
    • Dimensions: 14.8 x 14.8
    Bedroom 2
    • Description: green bedroom
    • Level: First
    • Area: 176.67 Square Feet
    • Dimensions: 15.1 x 11.7
    Bedroom 3
    • Description: yellow bedroom
    • Level: First
    • Area: 139.23 Square Feet
    • Dimensions: 15.3 x 9.1
    Bonus room
    • Description: daylight windows
    • Level: Basement
    • Area: 631.62 Square Feet
    • Dimensions: 26.1 x 24.2
    Bonus room
    • Level: Basement
    • Area: 186.26 Square Feet
    • Dimensions: 13.9 x 13.4
    Dining room
    • Level: First
    • Area: 0 Square Feet
    • Dimensions: 0 x 0
    Kitchen
    • Description: open concept with dining
    • Level: First
    • Area: 218.55 Square Feet
    • Dimensions: 15.5 x 14.1
    Laundry
    • Description: with cabinetry
    • Level: First
    • Area: 38.5 Square Feet
    • Dimensions: 7 x 5.5
    Living room
    • Description: slider to 3 seasons room
    • Level: First
    • Area: 304.18 Square Feet
    • Dimensions: 22.7 x 13.4
    Other
    • Description: 3 seasons/family room
    • Level: First
    • Area: 240.21 Square Feet
    • Dimensions: 15.7 x 15.3
    Other
    • Description: foyer/entryway
    • Level: First
    • Area: 60.2 Square Feet
    • Dimensions: 14 x 4.3
    Utility room
    • Description: sump pump/hot water heater
    • Level: Basement
    • Area: 290.52 Square Feet
    • Dimensions: 26.9 x 10.8
    Utility room
    • Description: furnace/storage area
    • Level: Basement
    • Area: 232.2 Square Feet
    • Dimensions: 17.2 x 13.5
    Heating
    • Forced Air, Natural Gas
    Cooling
    • Central Air
    Appliances
    • Included: Disposal, Electric Range, Gas Water Heater, Microwave, Range Hood, Water Softener Owned, Washer, Refrigerator, Electric Oven, Dryer, Dishwasher
    • Laundry: Inside, Main Level
    Features
    • Ceiling Fan(s), Entrance Foyer, Laminate Counters, Open Floorplan, Primary Downstairs, Storage
    • Flooring: Carpet, Linoleum, Tile, Vinyl
    • Windows: Window Coverings
    • Basement: Daylight,Full,Partially Finished,Sump Pump
    • Has fireplace: No
    • Fireplace features: None
    Interior area
    • Total structure area: 3,152
    • Total interior livable area: 2,514 sqft
    • Finished area above ground: 1,696
    • Finished area below ground: 818

    Property

    Parking
    • Total spaces: 2
    • Parking features: Attached, Driveway, Garage, Garage Faces Front, Other
    • Attached garage spaces: 2
    • Has uncovered spaces: Yes
    Features
    • Levels: One
    • Stories: 1
    • Entry location: front door
    • Patio & porch: Covered, Front Porch, Rear Porch
    • Exterior features: Other, Storage
    • Pool features: None
    • Spa features: None
    • Fencing: Back Yard,Wood
    • Has view: Yes
    • View description: Neighborhood
    Lot
    • Size: 0.25 Acres
    • Features: Back Yard, City Lot, Few Trees, Front Yard, Landscaped
    Details
    • Additional structures: Shed(s)
    • Foundation area: 1456
    • Parcel number: 1930000005501000
    • Zoning description: Zoning
    • Other equipment: None

    Construction

    Type & style
    • Home type: SingleFamily
    • Architectural style: Ranch
    • Property subtype: Single Family Residence
    Materials
    • Vinyl Siding
    • Foundation: Other
    • Roof: Shingle
    Condition
    • Year built: 1994
    Details
    • Builder name: Vitek

    Utilities & green energy

    • Electric: 150 Amp Service
    • Sewer: Public Sewer
    • Water: Public
    • Utilities for property: Water Connected, Sewer Connected, Natural Gas Connected, Electricity Connected

    Community & HOA

    Community
    • Features: None
    • Security: Smoke Detector(s)
    • Subdivision: None
    HOA
    • Amenities included: None
    • HOA name: none
    Location
    • Region: Saint Johns

    Financial & listing details

    • Price per square foot: $125/sqft
    • Tax assessed value: $254,400
    • Annual tax amount: $3,195
    • Date on market: 6/12/2023
    • Listing terms: Cash,Conventional
    • Road surface type: Concrete, Paved

    Price history

    DateEventPrice
    6/15/2026Sold$315,000+28.6%$125/sqft
    Source: Public Record Report a problem
    7/26/2023Sold$245,000-2%$97/sqft
    Source: Greater Lansing AOR #273736 Report a problem
    7/20/2023Pending sale$250,000$99/sqft
    Source: Greater Lansing AOR #273736 Report a problem
    6/26/2023Contingent$250,000$99/sqft
    Source: Greater Lansing AOR #273736 Report a problem
    6/12/2023Listed for sale$250,000+108.3%$99/sqft
    Source: Greater Lansing AOR #273736 Report a problem
    7/26/2007Sold$120,000$48/sqft
    Source: Public Record Report a problem

    Public tax history

    YearProperty taxesTax assessment
    2025$4,939 $127,200 +5.7%
    2024-- $120,300 +7%
    2023-- $112,400 +11.3%
    2022-- $101,000 +7.8%
    2021-- $93,700 +6.1%
    2020-- $88,300 +6.8%
    2019$2,759 $82,700 +10.6%
    2018-- $74,800 -3.1%
    2017-- $77,200 +3.1%
    2016-- $74,900 +9.7%
    2015-- $68,300 -24.5%
    2011-- $90,500 -4.4%
    2009-- $94,700 -0.9%
    2008-- $95,600 -10.6%
    2007-- $106,900 +1%
    2006-- $105,800 +0.4%
    2005-- $105,400 +12.8%
    2004-- $93,400
    Find assessor info on the county website

    Neighborhood: 48879

    Nearby schools

    GreatSchools rating
    Schools provided by the listing agent
    • High: St. Johns
    • District: St. Johns

    Source: Greater Lansing AOR. This data may not be complete. We recommend contacting the local school district to confirm school assignments for this home.

    Get a cash offer in 3 minutes
    Find out how much your home could sell for in as little as 3 minutes with a no-obligation cash offer.
    Estimated market value
    $315,700
    Get a cash offer in 3 minutes
    Find out how much your home could sell for in as little as 3 minutes with a no-obligation cash offer.
    Estimated market value
    $315,700