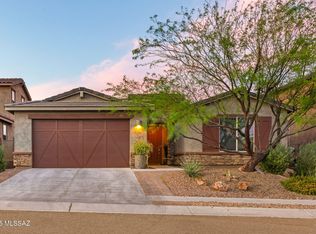
Welcome to a stunning 4-bedroom, 3-bathroom home that boasts a well-designed split floorplan, offering both privacy and functionality for the discerning homeowner.
As you step through the front door, you are greeted by an inviting living space, adorned with tasteful finishes. The kitchen features custom cabinets, stainless steel appliances, and a generously sized island - an ideal space for culinary enthusiasts and entertainment alike.
The primary bedroom is a true retreat, with an en-suite bathroom that includes dual sinks and dual walk-in closets, providing ample storage and a touch of luxury. Three additional bedrooms ensure comfort for family or guests, and the three-car tandem garage provides convenience and practicality. Step outside to enjoy mountain views and discover a salt-water pool and spa inviting you to relax and unwind. The extended patio is perfect for outdoor dining and entertaining, offering a seamless transition from indoor to outdoor living.
Located in a gated community, this property provides a luxurious and comfortable living space. where elegance meets functionality in the enchanting desert landscape. Your next chapter starts here!
Sold for $725,000
$725,000
801 E Strada Patania, Tucson, AZ 85737
4beds
2,426sqft
Single Family Residence
Built in 2019
6,534 Square Feet Lot
$725,700 Zestimate®
$299/sqft
$3,602 Estimated rent
Home value
$725,700
$689,000 - $762,000
$3,602/mo
Zestimate® history
Owner options
List your home for rent
$3,602/mo
Rent Zestimate®
Find your next renter with Zillow Rental Manager. Plus, with online applications, you can quickly screen prospective tenants – for free.
$3,602/mo
Rent Zestimate®
Refinance and save
$4,415/mo
Est. payment
Refinancing to a lower rate could help reduce your monthly payments and save thousands over the life of the loan.
$4,415/mo
Est. payment
Explore your selling options
Work with a Zillow partner agent
Leverage their expertise and Zillow's premium Showcase listings to get your home seen by more buyers.
Get startedList with your own agent
Get your home in front of millions of buyers by listing it on Zillow.
Learn how to do itSell it yourself
Take full control of how buyers see your home on Zillow by listing For Sale by Owner (FSBO).
List your homeWhat's special
Extended patioCustom cabinetsSalt-water poolLiving spaceDual sinksGenerously sized islandDual walk-in closets
Zillow last checked:
Listing updated:
Listed by:
Tyler Lopez 520-918-5270,
Long Realty,
Tana R Lopez 520-730-4545,
Long Realty
Bought with:
Jeff R LeBlanc, SA569086000
Russ Lyon Sotheby's International Realty
Source: MLS of Southern Arizona,MLS#: 22405090
Facts & features
Interior
Bedrooms & bathrooms
- Bedrooms: 4
- Bathrooms: 3
- Full bathrooms: 3
Heating
- Forced Air, Natural Gas
Cooling
- Central Air
Appliances
- Included: Dishwasher, Disposal, Refrigerator, Reverse Osmosis, Water Purifier, Convection Oven, Gas Cooktop, Microwave, Water Softener
- Laundry: Storage, Laundry Room
Features
- Kitchen Island, Walk-In Closet(s), High Ceilings
- Flooring: Carpet, Wood
- Windows: Low Emissivity Windows, Double Pane Windows
- Has fireplace: No
- Fireplace features: None
Interior area
- Total structure area: 2,426
- Total interior livable area: 2,426 sqft
Property
Parking
- Total spaces: 3
- Parking features: Garage Door Opener, Attached Garage Cabinets, Tandem
- Garage spaces: 3
Accessibility
- Accessibility features: None, Smart Panel
Features
- Levels: One
- Stories: 1
- Patio & porch: Paver, Patio
- Spa features: Conventional
- Fencing: Block,View Fence
- Has view: Yes
- View description: Mountain(s), Desert
Lot
- Size: 6,534 sqft
- Dimensions: 55' x 120' x 55' x 125'
- Features: Decorative Gravel, Sprinklers In Front, Previously Developed, Subdivided, Adjacent to Wash, Borders Common Area, Corner Lot
Details
- Parcel number: 220061120
- Zoning: Oro Valley - R1144
- Special conditions: None
Construction
Type & style
- Home type: SingleFamily
- Architectural style: Contemporary
- Property subtype: Single Family Residence
Materials
- Frame - Stucco
- Roof: Tile
Condition
- Year built: 2019
Utilities & green energy
- Sewer: Sewer Connected
- Water: Public
Community & neighborhood
Security
- Security features: Shutters, Smoke Detector(s)
Community
- Community features: Basketball Court, Gated, Paved Street, Sidewalks, Park, Walking Trail
Location
- Region: Tucson
- Subdivision: Villages At Silverhawke Phase 1
HOA & financial
HOA
- Has HOA: Yes
- HOA fee: $129 monthly
- Amenities included: Park
- Services included: Common Area Maint, Gated Community
Other
Other facts
- Listing terms: FHA,VA Loan,Conventional,Cash
- Road surface type: Paved
Price history
| Date | Event | Price |
|---|---|---|
| 5/17/2024 | Sold | $725,000-3.3%$299/sqft |
Source:  MLS of Southern Arizona #22405090 Report a problem MLS of Southern Arizona #22405090 Report a problem | ||
| 5/13/2024 | Pending sale | $750,000$309/sqft |
Source: MLS of Southern Arizona #22405090 Report a problem | ||
| 4/17/2024 | Contingent | $750,000$309/sqft |
Source: MLS of Southern Arizona #22405090 Report a problem | ||
| 4/8/2024 | Price change | $750,000-1.3%$309/sqft |
Source: MLS of Southern Arizona #22405090 Report a problem | ||
| 3/11/2024 | Price change | $760,000-3.2%$313/sqft |
Source: MLS of Southern Arizona #22405090 Report a problem | ||
| 2/28/2024 | Listed for sale | $785,000+8.8%$324/sqft |
Source: MLS of Southern Arizona #22405090 Report a problem | ||
| 3/17/2022 | Sold | $721,500+6.3%$297/sqft |
Source: MLS of Southern Arizona #22202976 Report a problem | ||
| 2/18/2022 | Pending sale | $679,000$280/sqft |
Source: MLS of Southern Arizona #22202976 Report a problem | ||
| 2/8/2022 | Contingent | $679,000$280/sqft |
Source: MLS of Southern Arizona #22202976 Report a problem | ||
| 2/3/2022 | Listed for sale | $679,000+28.6%$280/sqft |
Source: MLS of Southern Arizona #22202976 Report a problem | ||
| 5/24/2019 | Sold | $528,061$218/sqft |
Source: Public Record Report a problem | ||
Public tax history
| Year | Property taxes | Tax assessment |
|---|---|---|
| 2025 | $4,745 -8% | $55,403 -1.4% |
| 2024 | $5,158 +4.6% | $56,196 +14.6% |
| 2023 | $4,931 +2% | $49,020 +30.1% |
| 2022 | $4,835 +1.6% | $37,693 -1.3% |
| 2021 | $4,760 +153.7% | $38,180 +187.7% |
| 2020 | $1,876 | $13,272 |
Find assessor info on the county website
Neighborhood: 85737

Nearby schools
GreatSchools rating
- 9/10Painted Sky Elementary SchoolGrades: PK-5Distance: 1.3 mi
- 4/10Amphi Academy at El HogarGrades: K-12Distance: 9.2 mi
- 6/10Ironwood Ridge High SchoolGrades: 9-12Distance: 3.9 mi
Schools provided by the listing agent
- Elementary: Painted Sky
- Middle: Coronado K-8
- High: Ironwood Ridge
Source: MLS of Southern Arizona. This data may not be complete. We recommend contacting the local school district to confirm school assignments for this home.
Get a cash offer in 3 minutes
Find out how much your home could sell for in as little as 3 minutes with a no-obligation cash offer.
Estimated market value
$725,700
Get a cash offer in 3 minutes
Find out how much your home could sell for in as little as 3 minutes with a no-obligation cash offer.
Estimated market value
$725,700
- Arizona
- Pima County
- Oro Valley
- 85737
- 801 E Strada Patania
Nearby cities
Nearby zip codes
Other Oro Valley Topics
