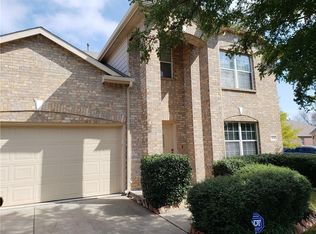
Step into this thoughtfully upgraded McKinney home, perfectly situated in the highly sought-after Prosper ISD, on a corner lot. Designed with comfort, style, and accessibility in mind, this home features an open floor plan that seamlessly connects the living, dining, and kitchen spaces, creating the perfect flow for everyday living and entertaining. Need flexibility? An additional room provides the ideal space for an office, hobby room, or extra storage.
This home isn’t just about looks; it’s been carefully enhanced to offer peace of mind and functionality. Recent updates include LVP flooring, a brand new kitchen (2023) with new cabinets, countertops, and appliances, roof (2020), gutters (2020), window screen (2024, and climate controlled garage (2024). Many doorways are 3 feet and a majority of the living and primary is ADA compliant. Don’t miss the full list of upgrades available in the TransactionDesk.
Conveniently located with frontage on Custer Road, this property offers easy access to amenities while maintaining its warm, welcoming appeal. This is the perfect place to call home in one of the area's most desirable school districts!
Sold
Street View
Price Unknown
801 Essex Dr, McKinney, TX 75071
3beds
1,789sqft
Single Family Residence
Built in 2003
7,405 Square Feet Lot
$397,200 Zestimate®
$--/sqft
$2,349 Estimated rent
Home value
$397,200
$373,000 - $425,000
$2,349/mo
Zestimate® history
Owner options
List your home for rent
$2,349/mo
Rent Zestimate®
Find your next renter with Zillow Rental Manager. Plus, with online applications, you can quickly screen prospective tenants – for free.
$2,349/mo
Rent Zestimate®
Refinance and save
$255/mo
Est. payment
Refinancing to a lower rate could help reduce your monthly payments and save thousands over the life of the loan.
$255/mo
Est. payment
Explore your selling options
Work with a Zillow partner agent
Leverage their expertise and Zillow's premium Showcase listings to get your home seen by more buyers.
Get startedList with your own agent
Get your home in front of millions of buyers by listing it on Zillow.
Learn how to do itSell it yourself
Take full control of how buyers see your home on Zillow by listing For Sale by Owner (FSBO).
List your homeWhat's special
Climate controlled garageOpen floor planBrand new kitchenNew cabinetsFrontage on custer roadLvp flooringCorner lot
Zillow last checked:
Listing updated:
Listed by:
Nick Good 0549135 469-543-1614,
EXP REALTY 888-519-7431,
Elizabeth Eady 0654921 214-205-7866,
EXP REALTY
Bought with:
Lori Stevens
Keller Williams NO. Collin Cty
Source: NTREIS,MLS#: 20819598
Facts & features
Interior
Bedrooms & bathrooms
- Bedrooms: 3
- Bathrooms: 2
- Full bathrooms: 2
Primary bedroom
- Features: Walk-In Closet(s)
- Level: First
- Dimensions: 18 x 13
Bedroom
- Features: Walk-In Closet(s)
- Level: First
- Dimensions: 10 x 13
Bedroom
- Level: First
- Dimensions: 9 x 10
Dining room
- Level: First
- Dimensions: 11 x 12
Other
- Level: First
- Dimensions: 12 x 8
Kitchen
- Level: First
- Dimensions: 12 x 9
Living room
- Level: First
- Dimensions: 15 x 15
Heating
- Central, Natural Gas
Cooling
- Central Air, Electric
Appliances
- Included: Dishwasher, Electric Oven, Gas Cooktop, Disposal, Microwave
Features
- Cable TV
- Has basement: No
- Has fireplace: No
Interior area
- Total interior livable area: 1,789 sqft
Property
Parking
- Total spaces: 2
- Parking features: Garage
- Attached garage spaces: 2
Features
- Levels: One
- Stories: 1
- Pool features: None
Lot
- Size: 7,405 Square Feet
Details
- Parcel number: R496500R00101
Construction
Type & style
- Home type: SingleFamily
- Architectural style: Detached
- Property subtype: Single Family Residence
Condition
- Year built: 2003
Utilities & green energy
- Sewer: Public Sewer
- Water: Public
- Utilities for property: Sewer Available, Water Available, Cable Available
Community & HOA
Community
- Features: Curbs
- Subdivision: Virginia Hills Add Ph Four
HOA
- Has HOA: Yes
- Services included: Association Management
- HOA fee: $255 annually
- HOA name: Virginia Hills Homeowners
Location
- Region: Mckinney
Financial & listing details
- Tax assessed value: $359,086
- Annual tax amount: $5,932
- Date on market: 1/18/2025
- Cumulative days on market: 15 days
- Listing terms: Cash,Conventional,FHA,VA Loan
Price history
| Date | Event | Price |
|---|---|---|
| 2/26/2025 | Sold | -- |
Source: NTREIS #20819598 Report a problem | ||
| 2/7/2025 | Pending sale | $420,000$235/sqft |
Source: NTREIS #20819598 Report a problem | ||
| 2/1/2025 | Contingent | $420,000$235/sqft |
Source: NTREIS #20819598 Report a problem | ||
| 1/18/2025 | Listed for sale | $420,000+78.7%$235/sqft |
Source: NTREIS #20819598 Report a problem | ||
| 2/1/2017 | Sold | -- |
Source: Agent Provided Report a problem | ||
| 12/15/2016 | Pending sale | $235,000$131/sqft |
Source: Homecity, Inc. #13435044 Report a problem | ||
| 9/9/2016 | Listed for sale | $235,000$131/sqft |
Source: Homecity, Inc. #13435044 Report a problem | ||
| 9/4/2016 | Pending sale | $235,000$131/sqft |
Source: Homecity, Inc. #13435044 Report a problem | ||
| 8/2/2016 | Listed for sale | $235,000$131/sqft |
Source: Homecity, Inc. #13435044 Report a problem | ||
Public tax history
| Year | Property taxes | Tax assessment |
|---|---|---|
| 2025 | $5,304 +3.3% | $359,086 +5.4% |
| 2024 | $5,133 +11.9% | $340,628 +10% |
| 2023 | $4,589 | $309,662 +10% |
| 2022 | -- | $281,511 +10% |
| 2021 | $5,258 +4.4% | $255,919 +6.1% |
| 2020 | $5,039 -4.9% | $241,095 -1.3% |
| 2019 | $5,301 -1.7% | $244,377 +2.9% |
| 2018 | $5,391 +179.9% | $237,431 +118.9% |
| 2017 | $1,926 | $108,475 +8.8% |
| 2016 | $1,926 +15.7% | $99,673 +21% |
| 2015 | $1,665 | $82,357 -44.2% |
| 2014 | $1,665 | $147,647 +16% |
| 2013 | -- | $127,282 +4.5% |
| 2012 | -- | $121,761 -4.3% |
| 2011 | -- | $127,264 -0.1% |
| 2010 | -- | $127,381 -2.2% |
| 2009 | -- | $130,297 -2.2% |
| 2008 | -- | $133,255 -7.2% |
| 2007 | -- | $143,525 +4.1% |
| 2006 | -- | $137,900 +1.4% |
| 2005 | -- | $136,026 +98.6% |
| 2004 | -- | $68,480 +141.6% |
| 2003 | -- | $28,350 |
| 2002 | -- | $28,350 |
Find assessor info on the county website
Neighborhood: Virginia Hills
Nearby homes
- $108,4753 bd2 ba1.7k sqft801 Essex Dr, MCKINNEY, TX 75071Off Market

- $417,7004 bd2 ba2.7k sqft805 Essex Dr, McKinney, TX 75071Off Market

- $428,2005 bd3 ba2.5k sqft800 Sussex Dr, McKinney, TX 75071Off Market
- $382,3003 bd2 ba2k sqft809 Essex Dr, McKinney, TX 75071Off Market

- $317,4003 bd2 ba1.3k sqft804 Sussex Dr, McKinney, TX 75071Off Market
- $--3 bd2 ba1.7k sqft9005 Wareham Dr, McKinney, TX 75071Sold
- $--3 bd2 ba2k sqft9001 Wareham Dr, McKinney, TX 75071Sold
- $361,1004 bd2 ba1.7k sqft808 Sussex Dr, McKinney, TX 75071Off Market
Nearby schools
GreatSchools rating
- 8/10Jack and June Furr Elementary SchoolGrades: PK-5Distance: 1.4 mi
- 9/10Bill Hays MiddleGrades: 6-8Distance: 3.2 mi
- 8/10Rock Hill High SchoolGrades: 9-12Distance: 2.1 mi
Schools provided by the listing agent
- Elementary: Jack and June Furr
- Middle: Bill Hays
- High: Rock Hill
- District: Prosper ISD
Source: NTREIS. This data may not be complete. We recommend contacting the local school district to confirm school assignments for this home.
Get a cash offer in 3 minutes
Find out how much your home could sell for in as little as 3 minutes with a no-obligation cash offer.
Estimated market value
$397,200
Get a cash offer in 3 minutes
Find out how much your home could sell for in as little as 3 minutes with a no-obligation cash offer.
Estimated market value
$397,200
- Texas
- Collin County
- McKinney
- 75071
- Virginia Hills
- 801 Essex Dr
