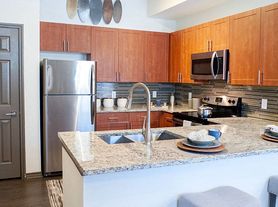
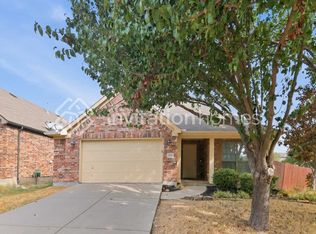
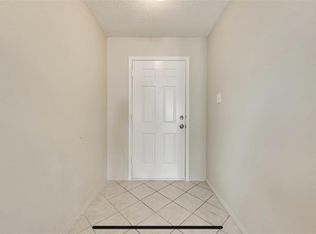
Beautifully Updated 3-Bedroom in Prosper ISD LVP Throughout, Quartz Counters Great Location! Welcome to this well-maintained 3-bedroom, 2-bath single-story home on a desirable corner lot, offering an open floor plan, split bedrooms, and convenient access to highways, shopping, dining, parks, and entertainment. Located in highly sought-after Prosper ISD, this home offers thoughtful updates and a functional layout ideal for comfortable living and entertaining. The spacious living area features abundant natural light, durable luxury vinyl plank flooring, and a cozy wood-burning fireplace. Enjoy both a formal dining area and eat-in kitchen. The beautifully updated kitchen features quartz countertops, wood cabinetry, gas cooking, breakfast bar, pantry, stainless-steel appliances. The spacious primary suite offers a relaxing retreat with an updated bath featuring new tile, Jacuzzi-style soaking tub, and walk-in shower. Additional updates include a new water heater, newer roof, newer fence, fresh paint, and automated irrigation system. A brand-new washer and dryer will be provided at no additional charge in the spacious laundry room. The fully fenced backyard provides a great space for relaxing, entertaining, outdoor activities, and pets. Excellent location with LA Fitness ~0.4 mile, Falcon Creek Park ~0.7 mile, and Whole Foods ~1 mile away. Walmart, Braum's, CVS, Home Depot, and Lowe's are also nearby. The Gates of Prosper ~5 miles away, with convenient access to Highways 380, 75, and 121. Historic Downtown McKinney is approximately 15 minutes away. Prosper ISD + corner lot + beautiful updates + spacious layout + excellent location an exceptional rental opportunity! REFRIGERATOR, WASHER & DRYER INCLUDED AS A COURTESY.
Min 1 year
House for rent
Single family residence
Available now
Cats, small dogs OK
Air conditioner, central air
In unit laundry
Attached garage parking
Forced air
What's special
Cozy wood-burning fireplaceNewer fenceOpen floor planUpdated bathGas cookingStainless-steel appliancesAbundant natural light
- 17 days |
- -- |
- -- |
Zillow last checked:
Listing updated:
Travel times
Facts & features
Interior
Bedrooms & bathrooms
- Bedrooms: 3
- Bathrooms: 2
- Full bathrooms: 2
Heating
- Forced Air
Cooling
- Air Conditioner, Central Air
Appliances
- Included: Dishwasher, Dryer, Microwave Oven, Oven, Refrigerator, Washer
- Laundry: In Unit
Interior area
- Total interior livable area: 1,702 sqft
Property
Parking
- Parking features: Attached, Garage
- Has attached garage: Yes
- Details: Contact manager
Details
- Additional structures: Garage(s)
- Parcel number: R496500S00201
Construction
Type & style
- Home type: SingleFamily
- Property subtype: Single Family Residence
Community & HOA
Location
- Region: Mckinney
Financial & listing details
- Lease term: 1 Year
Price history
| Date | Event | Price |
|---|---|---|
| 10/8/2026 | Listed for rent | $2,195+46.3%$1/sqft |
Source: Zillow Rentals Report a problem | ||
| 8/19/2024 | Sold | -- |
Source: NTREIS #20643981 Report a problem | ||
| 8/15/2024 | Pending sale | $359,900$211/sqft |
Source: NTREIS #20643981 Report a problem | ||
| 8/4/2024 | Contingent | $359,900$211/sqft |
Source: NTREIS #20643981 Report a problem | ||
| 7/19/2024 | Price change | $359,900-1.4%$211/sqft |
Source: NTREIS #20643981 Report a problem | ||
| 6/22/2024 | Listed for sale | $364,900$214/sqft |
Source: NTREIS #20643981 Report a problem | ||
| 6/21/2024 | Contingent | $364,900$214/sqft |
Source: NTREIS #20643981 Report a problem | ||
| 6/12/2024 | Listed for sale | $364,900$214/sqft |
Source: NTREIS #20643981 Report a problem | ||
| 4/6/2017 | Listing removed | $1,500$1/sqft |
Source: Jency Hills Realtors, LLC #13563399 Report a problem | ||
| 3/24/2017 | Listed for rent | $1,500+1.7%$1/sqft |
Source: Jency Hills Realtors, LLC #13563399 Report a problem | ||
| 3/1/2016 | Sold | -- |
Source: Agent Provided Report a problem | ||
| 2/6/2016 | Listing removed | $1,475$1/sqft |
Source: Jency Hills Realtors, LLC #13278515 Report a problem | ||
| 2/4/2016 | Price change | $1,475-4.8%$1/sqft |
Source: Jency Hills Realtors, LLC #13278515 Report a problem | ||
| 12/22/2015 | Price change | $1,550-6.1%$1/sqft |
Source: Jency Hills & Associates #13278515 Report a problem | ||
| 12/9/2015 | Price change | $1,650+6.5%$1/sqft |
Source: Jency Hills & Associates #13278515 Report a problem | ||
| 11/23/2015 | Listed for rent | $1,550$1/sqft |
Source: Jency Hills & Associates #13278515 Report a problem | ||
| 1/17/2008 | Sold | -- |
Source: Public Record Report a problem | ||
| 10/10/2007 | Sold | -- |
Source: Public Record Report a problem | ||