Skip main navigation
Sold for $436,000
  • $436,000

    801 Estuary Dr, Odenton, MD 21113

    3beds
    1,682sqft
    Townhouse
    Built in 2000
    1,742 Square Feet Lot
    $448,700 Zestimate®
    $259/sqft
    $2,708 Estimated rent

    Home value

    $448,700

    $426,000 - $471,000

    $2,708/mo

    Zestimate® history
    Loading
    Loading...

    Owner options

    List your home for rent

    $2,708/mo

    Rent Zestimate®

    Find your next renter with Zillow Rental Manager. Plus, with online applications, you can quickly screen prospective tenants – for free.

    Learn more

    $2,708/mo

    Rent Zestimate®

    Refinance and save

    $2,907/mo

    Est. payment

    Refinancing to a lower rate could help reduce your monthly payments and save thousands over the life of the loan.

    See today's rates

    $2,907/mo

    Est. payment

    Explore your selling options

    Work with a Zillow partner agent

    Leverage their expertise and Zillow's premium Showcase listings to get your home seen by more buyers.

    Get started

    List with your own agent

    Get your home in front of millions of buyers by listing it on Zillow.

    Learn how to do it

    Sell it yourself

    Take full control of how buyers see your home on Zillow by listing For Sale by Owner (FSBO).

    List your home

    What's special

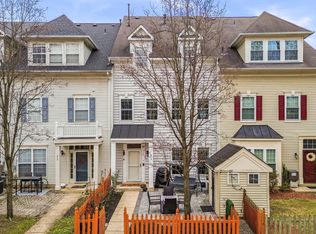

    Come tour this beautiful end unit town home in the sought after community of River Colony - Piney Orchard. This home is nestled on the end and sided by trees with two assigned parking spaces in front of the home. The exterior of the home has a landscaped fenced yard, new windows, a side patio w/french doors and a nicely sized storage shed. This three level town home boasts with crown molding, exquisite flooring, recess lighting, 9ft ceilings, intercom system, lots of natural light and space throughout. The third level features the owner's suite with an elegant and serene owner's bath with slate tile, a double vanity, soaking tub, separate standing shower and spacious walk-in wardrobe closet. The second level has two spacious bedrooms with ample closet space, a separate laundry/utility room and full bathroom with a tub/shower combo. The main level has exquisite marble flooring in the foyer and kitchen, hardwood flooring in the family/living and dining room and on the steps leading to the upper levels. The sizable living/family room features a cozy gas fireplace perfect for gathering with friends/family. The dining room has a nook to the right that could be a coffee/wine bar area and it also leads to the gourmet style kitchen that features white cabinetry, pantry and stainless-steel appliances. This community has three pools, jogging/walking paths, tot lots, a recreation center, tennis and basketball courts for everyone to enjoy. Major commuter routes are nearby including the MARC train and BWI airport. There is also lots of shopping and entertainment nearby, this home is one to see and not miss. The seller is offering a one year home warranty.

    Zillow last checked:

    Listing updated:

    Listed by:

    Terri Tutt Daniel 301-302-1042,

    EXIT Right Realty

    Bought with:

    Deniz Cribbs, 636672

    Douglas Realty, LLC

    Source: Bright MLS,MLS#: MDAA2086212MLS Logo

    Facts & features

    Interior

    Bedrooms & bathrooms
    • Bedrooms: 3
    • Bathrooms: 2
    • Full bathrooms: 2
    Rooms
    • Room types: Living Room, Dining Room, Primary Bedroom, Bedroom 2, Bedroom 3, Kitchen, Foyer, Laundry
    Basement
    • Area: 0
    Heating
    • Forced Air, Natural Gas
    Cooling
    • Central Air, Electric
    Appliances
    • Included: Dishwasher, Disposal, Dryer, Exhaust Fan, Oven/Range - Gas, Range Hood, Refrigerator, Washer, Electric Water Heater
    • Laundry: Upper Level, Laundry Room
    Features
    • Combination Dining/Living, Built-in Features, Primary Bath(s), Open Floorplan, 9'+ Ceilings, Dry Wall
    • Flooring: Carpet, Ceramic Tile, Hardwood
    • Doors: Sliding Glass, Storm Door(s)
    • Windows: Screens, Double Pane Windows, Window Treatments
    • Has basement: No
    • Number of fireplaces: 1
    • Fireplace features: Glass Doors
    Interior area
    • Total structure area: 1,682
    • Total interior livable area: 1,682 sqft
    • Finished area above ground: 1,682
    • Finished area below ground: 0

    Property

    Parking
    • Total spaces: 2
    • Parking features: Assigned, Parking Lot
    • Details: Assigned Parking
    Accessibility
    • Accessibility features: None
    Features
    • Levels: Three
    • Stories: 3
    • Patio & porch: Patio
    • Exterior features: Storage, Lighting
    • Pool features: Community
    • Fencing: Wood
    • Has view: Yes
    • View description: Trees/Woods
    Lot
    • Size: 1,742 Square Feet
    • Features: Corner Lot, Landscaped, PUD
    Details
    • Additional structures: Above Grade, Below Grade
    • Parcel number: 020457190099628
    • Zoning: R10
    • Special conditions: Standard
    • Other equipment: Intercom

    Construction

    Type & style
    • Home type: Townhouse
    • Architectural style: Colonial
    • Property subtype: Townhouse
    Materials
    • Vinyl Siding
    • Foundation: Slab
    • Roof: Fiberglass
    Condition
    • Very Good,Excellent
    • New construction: No
    • Year built: 2000
    Details
    • Builder name: CRAFTSTAR

    Utilities & green energy

    • Sewer: Public Sewer
    • Water: Public
    • Utilities for property: Cable Available

    Community & HOA

    Community
    • Security: Electric Alarm, Fire Alarm, Motion Detectors, Fire Sprinkler System, Exterior Cameras, Carbon Monoxide Detector(s)
    • Subdivision: River Colony
    HOA
    • Has HOA: Yes
    • Amenities included: Bike Trail, Fitness Center, Jogging Path, Indoor Pool, Pool, Tennis Court(s), Tot Lots/Playground, Common Grounds, Community Center
    • Services included: Common Area Maintenance, Pool(s), Reserve Funds, Snow Removal
    • HOA fee: $256 quarterly
    • HOA name: RIVER COLONY HOA AND PINEY ORCHARD HOA
    Location
    • Region: Odenton

    Financial & listing details

    • Price per square foot: $259/sqft
    • Tax assessed value: $325,300
    • Annual tax amount: $3,824
    • Date on market: 6/8/2024
    • Listing agreement: Exclusive Right To Sell
    • Listing terms: Cash,FHA,VA Loan,Conventional
    • Ownership: Fee Simple

    Price history

    DateEventPrice
    7/12/2024Sold$436,000$259/sqft
    Source: Bright MLS #MDAA2086212 Report a problem
    6/10/2024Pending sale$436,000+2.6%$259/sqft
    Source: Bright MLS #MDAA2086212 Report a problem
    6/9/2024Listed for sale$425,000+52.3%$253/sqft
    Source: Bright MLS #MDAA2086212 Report a problem
    10/21/2004Sold$279,000+61.2%$166/sqft
    Source: Public Record Report a problem
    12/6/2000Sold$173,028$103/sqft
    Source: Public Record Report a problem

    Public tax history

    YearProperty taxesTax assessment
    2025$4,116 +15.5%$335,200 +3%
    2024$3,562 +3.4%$325,300 +3.1%
    2023$3,444 +7.9%$315,400 +3.2%
    2022$3,192 +1.7%$305,500 +1.7%
    2021$3,140 +1.6%$300,467 +1.7%
    2020$3,090 +1.6%$295,433 +1.7%
    2019$3,040 +8.1%$290,400 +4.7%
    2018$2,813 +4.4%$277,400 +4.9%
    2017$2,695 $264,400 +5.2%
    2016-- $251,400
    2015-- $251,400
    2014-- $251,400 -2.9%
    2013-- $258,800
    2012-- $258,800
    2011-- $258,800 -17.9%
    2010-- $315,200 +8.2%
    2009-- $291,202 +9%
    2008-- $267,206 +9.9%
    2007-- $243,210 +10.5%
    2006-- $220,080 +11.7%
    2005-- $196,950 +13.3%
    2004-- $173,820 +7.4%
    2003-- $161,892 +8%
    2002-- $149,966 +8.6%
    2001-- $138,040
    Find assessor info on the county website

    Neighborhood: 21113

    Nearby schools

    GreatSchools rating
    Schools provided by the listing agent
    • Elementary: Piney Orchard
    • Middle: Arundel
    • High: Arundel
    • District: Anne Arundel County Public Schools

    Source: Bright MLS. This data may not be complete. We recommend contacting the local school district to confirm school assignments for this home.

    Get a cash offer in 3 minutes
    Find out how much your home could sell for in as little as 3 minutes with a no-obligation cash offer.
    Estimated market value
    $448,700
    Get a cash offer in 3 minutes
    Find out how much your home could sell for in as little as 3 minutes with a no-obligation cash offer.
    Estimated market value
    $448,700