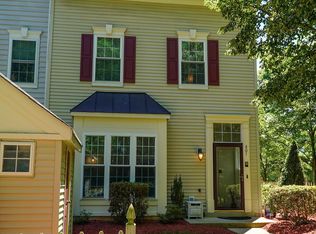
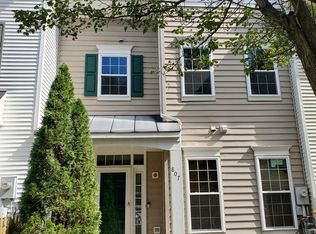

Nestled in the sought-after Piney Orchard community, this three-level, all-above-grade townhome offers a perfect blend of style, comfort, and convenience. The open, thoughtfully designed layout features distinct living areas with a seamless flow. Crown molding and hardwood floors span the main level, with a spacious living area boasting an electric wall fireplace and in-wall surround sound. Recessed lighting highlights the living, dining, and kitchen areas, while a hall powder room with an updated vanity adds convenience. The remodeled kitchen opens to a breakfast bar and boasts custom cabinetry—including a lazy Susan, and pantry with pull-out drawers—granite countertops, double sink, and stainless steel appliances, including a brand-new refrigerator and dishwasher. A separate dining area offers space for a full-size table. The mid-level features two bedrooms, one exceptionally large enough to fit two beds, a full bath with updated vanity, toilet, and lighting, and a laundry room with a new Samsung extra-large capacity Smart washer and dryer (Steam Sanitize+), enhanced by a stylish barn door. Ceramic tile floors extend through the bathrooms and laundry area. The top level is dedicated to the owner’s suite, a private retreat with vaulted ceilings, cozy gas fireplace, and an en-suite bath offers a separate tub and updated shower for a spa-like experience. The exterior is fully fenced and faces the wood line, offering privacy. The shed is equipped with lighting and upright freezer for additional storage and convenience. Additional updates include fresh paint throughout, ceiling fans in all bedrooms, a remodeled 2nd-floor linen closet, and major improvements in the past five years: new siding, patio, storm door, HVAC system, and water heater. Storage has been maximized with updated coat and bedroom closets, a reconfigured laundry room, and an attic with pull-down ladder and subfloor. Residents enjoy Piney Orchard’s amenities, including pools, a fitness center, walking and biking trails, tennis courts, playgrounds, ice arena, and community centers—all just steps from home. Convenient to shopping, dining, commuter routes, and the MARC train, this home offers low-maintenance living in one of Anne Arundel County’s most desirable neighborhoods.
Sold for $415,000
Zillow last checked:
Listing updated:
Bought with:
Miriah Clark
Samson Properties
Source: Bright MLS,MLS#: MDAA2134726
Price history
| Date | Event | Price |
|---|---|---|
| 5/20/2026 | Sold | $415,000-4.6%$269/sqft |
Source:  Bright MLS #MDAA2134726 Report a problem Bright MLS #MDAA2134726 Report a problem | ||
| 5/4/2026 | Contingent | $435,000$282/sqft |
Source: Bright MLS #MDAA2134726 Report a problem | ||
| 4/7/2026 | Listed for sale | $435,000-3.1%$282/sqft |
Source: Bright MLS #MDAA2134726 Report a problem | ||
| 2/19/2026 | Listing removed | $449,000$292/sqft |
Source: Bright MLS #MDAA2134726 Report a problem | ||
| 1/22/2026 | Listed for sale | $449,000+49.7%$292/sqft |
Source: Bright MLS #MDAA2134726 Report a problem | ||
| 6/26/2014 | Listing removed | $1,775$1/sqft |
Source: Greenspring Valley Lutherville Sales #AA8386384 Report a problem | ||
| 6/25/2014 | Listed for rent | $1,775$1/sqft |
Source: Long & Foster Real Estate, Inc. #AA8386384 Report a problem | ||
| 8/8/2010 | Listing removed | $300,000$195/sqft |
Source: RE/MAX Leading Edge #AA7341791 Report a problem | ||
| 5/22/2010 | Listed for sale | $300,000+94.8%$195/sqft |
Source: RE/MAX Leading Edge, Inc. #AA7341791 Report a problem | ||
| 10/31/2000 | Sold | $153,987$100/sqft |
Source: Public Record Report a problem | ||

Get a cash offer in 3 minutes
Find out how much your home could sell for in as little as 3 minutes with a no-obligation cash offer.
Estimated market value
$412,100
