New construction with views of the #13 fairway on Stonehaven, this 4 bedroom, 3 bath home blends quality finishes with a functional, open layout. The entry opens to a spacious great room featuring a tray ceiling, gas fireplace, and access to a large covered rear porch overlooking the course. The open kitchen with breakfast nook includes a large island, stainless appliances, custom cabinetry, and a walk-in pantry. The main-level primary suite offers a well-appointed bath with separate vanities, soaking tub, tiled shower, and a generous walk-in closet. Upstairs, a bonus room, fourth bedroom, and full bath provide flexible space for guests, a media room, or home office.
Under contract
$635,000
801 Far Country Dr, Daniels, WV 25832
4beds
3,147sqft
:
Get pre-qualified$3,969/mo
Single Family Residence
Built in 2026
0.26 Acres Lot
$-- Zestimate®
$202/sqft
$-- HOA
What's special
Gas fireplaceWell-appointed bathMain-level primary suiteSeparate vanitiesSoaking tubTiled showerTray ceiling
- 92 days |
- 72 |
- 0 |
Zillow last checked:
Listing updated:
Listed by:
Marla Sinko 304-573-3112,
GLADE SPRINGS REAL ESTATE
Source: Beckley BOR,MLS#: 94829
Facts & features
Interior
Bedrooms & bathrooms
- Bedrooms: 4
- Bathrooms: 3
- Full bathrooms: 3
Bedroom 1
- Area: 303.88
- Dimensions: 18.42 x 16.5
Bedroom 2
- Area: 182.25
- Dimensions: 13.5 x 13.5
Bedroom 3
- Area: 190.17
- Dimensions: 14 x 13.58
Bedroom 4
- Area: 381.11
- Dimensions: 23.33 x 16.33
Dining room
- Area: 193.5
- Dimensions: 13.5 x 14.33
Kitchen
- Area: 234
- Dimensions: 19.5 x 12
Living room
- Area: 497
- Dimensions: 23.67 x 21
Heating
- Natural Gas, Fireplace
Cooling
- Central Air
Appliances
- Laundry: Washer/Dryer Connection
Features
- 1st Floor Bedroom, 1st Floor Bathroom, Tile Baths, Entrance Foyer, High Ceilings, Ceiling Fan(s), Walk-In Closet(s)
- Has fireplace: Yes
Interior area
- Total structure area: 3,147
- Total interior livable area: 3,147 sqft
- Finished area above ground: 3,147
- Finished area below ground: 0
Video & virtual tour
Property
Parking
- Parking features: Concrete
- Has uncovered spaces: Yes
Features
- Levels: One and One Half
- Stories: 1.5
- Patio & porch: Covered, Rear Porch
Lot
- Size: 0.26 Acres
- Dimensions: .26
- Features: Landscaped
Construction
Type & style
- Home type: SingleFamily
- Property subtype: Single Family Residence
Materials
- Stone, HardiPlank Type
Condition
- Year built: 2026
Community & HOA
Community
- Subdivision: Glade Springs
Location
- Region: Daniels
Financial & listing details
- Price per square foot: $202/sqft
- Date on market: 5/1/2026
Estimated market value
Not available
Estimated sales range
Not available
Not available
Price history
| Date | Event | Price |
|---|---|---|
| 6/26/2026 | Contingent | $635,000$202/sqft |
Source:  Beckley BOR #94829 Report a problem Beckley BOR #94829 Report a problem | ||
| 6/5/2026 | Listed for sale | $635,000$202/sqft |
Source: Beckley BOR #94829 Report a problem | ||
| 5/19/2026 | Contingent | $635,000$202/sqft |
Source: Beckley BOR #94829 Report a problem | ||
| 5/1/2026 | Listed for sale | $635,000+4980%$202/sqft |
Source: Beckley BOR #94829 Report a problem | ||
| 6/9/2025 | Sold | $12,500-37.2%$4/sqft |
Source: Beckley BOR #87039 Report a problem | ||
| 5/20/2025 | Contingent | $19,900$6/sqft |
Source: Beckley BOR #87039 Report a problem | ||
| 6/8/2024 | Listed for sale | $19,900$6/sqft |
Source: Beckley BOR #87039 Report a problem | ||
| 8/6/2023 | Listing removed | $19,900$6/sqft |
Source: Beckley BOR #82832 Report a problem | ||
| 8/10/2022 | Listed for sale | $19,900+1989900%$6/sqft |
Source: Beckley BOR #82832 Report a problem | ||
| 2/28/2019 | Sold | $1-100% |
Source: Beckley BOR #74492 Report a problem | ||
| 9/18/2018 | Listed for sale | $2,900$1/sqft |
Source: GLADE SPRINGS REAL ESTATE #74492 Report a problem | ||
Public tax history
Tax history is unavailable.
Monthly payment
Est. payment
Payment breakdown
Explore the cost of this home by adjusting the details. Changes won't be saved.Climate risks
Neighborhood: 25832
Getting around
0 / 100
Car-DependentNearby schools
GreatSchools rating
- 6/10Shady Spring Elementary SchoolGrades: PK-5Distance: 3.4 mi
- 8/10Shady Spring Middle SchoolGrades: 6-8Distance: 3.2 mi
- 2/10Shady Spring High SchoolGrades: 9-12Distance: 2.5 mi
Schools provided by the listing agent
- Elementary: Shady Spring
- Middle: Shady Spring
- High: Shady Spring
Source: Beckley BOR. This data may not be complete. We recommend contacting the local school district to confirm school assignments for this home.
- $7,300-- bd-- ba-- sqftFar Country Dr, Daniels, WV 25832Off Market
- $8,800-- bd-- ba-- sqftTall Pines Dr, Daniels, WV 25832Off Market
- $584,0005 bd4 ba2.9k sqft809 Far Country Dr, Daniels, WV 25832Off Market

- $8,400-- bd-- ba-- sqftTall Pines Dr, Daniels, WV 25832Off Market
- $9,100-- bd-- ba-- sqftFar Country Dr, Daniels, WV 25832Off Market
- $6,200-- bd-- ba-- sqftFar Country Dr, Daniels, WV 25832Off Market
- $6,000-- bd-- ba-- sqftFar Country Dr, Daniels, WV 25832Off Market
- $1-- sqft818 Far Country Dr, Daniels, WV 25832Sold
A local agent can set up tours, give advice and negotiate with sellers.
A local lender can help you make sure your offer is ready when you are.
Similar homes
- $515,0004 bd4 ba3.1k sqft117 Ludlow Ln, Daniels, WV 25832For Sale
 MLS ID #95242, Betty Jo Moore, BETTY J. MOORE & ASSOCIATES. Beckley BOR
 - $589,9004 bd3 ba2.9k sqft170 Mathis Dr, Daniels, WV 25832For Sale
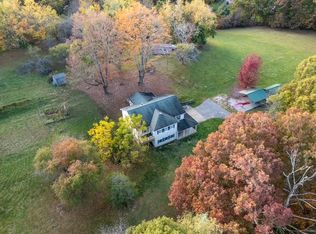 MLS ID #95251, Luke Richmond, EXIT ELEVATION REALTY. Beckley BOR
 - $599,0005 bd4 ba3.4k sqft117 Saint Andrew Ln, Daniels, WV 25832For Sale
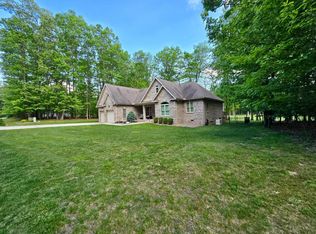 MLS ID #101095, Katie Boggs, Lillywood Realty. All West Virginia MLS
 - $539,9004 bd3 ba3k sqft359 Old Farm Rd, Daniels, WV 25832For Sale
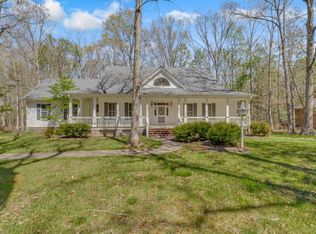 MLS ID #101185, David Cyndie Chinn, Luxury Home. All West Virginia MLS
 - $467,2154 bd2 ba1.9k sqft971 Edward Dr, Daniels, WV 25832For SaleMLS ID #94807, Marla Sinko, GLADE SPRINGS REAL ESTATE. Beckley BOR
- $899,0004 bd5 ba4.4k sqft1319 Lake Dr, Daniels, WV 25832For SaleMLS ID #94986, Marla Sinko, GLADE SPRINGS REAL ESTATE. Beckley BOR
- $339,0004 bd2 ba2k sqft1461 Ritter Dr, Daniels, WV 25832For SaleMLS ID #95234, Kristy Coalson/ Jamie Coalson, BETTY J. MOORE & ASSOCIATES. Beckley BOR
- $590,0005 bd5 ba3.8k sqft214 Flat Top Rd, Shady Spring, WV 25918For Sale By Owner
- $369,9005 bd3 ba2.3k sqft137 Winesap Ln, Daniels, WV 25832For SaleMLS ID #101231, Rachael Wilson, ALTRUIST REALTY GROUP. All West Virginia MLS
- $429,9002 bd2 ba1.9k sqft122 Phillip Pl, Daniels, WV 25832For Sale By Owner
- $615,7504 bd3 ba2.6k sqft650 Sweeneysburg Rd, Beckley, WV 25801For SaleMLS ID #94943, Sarah Milam, OLD COLONY REALTORS. Beckley BOR
- $520,0005 bd4 ba3.4k sqft2655 Grandview Rd, Beaver, WV 25813For SaleMLS ID #95187, Luke Richmond, EXIT ELEVATION REALTY. Beckley BOR
- $574,0004 bd4 ba3k sqft104 Hawksbury Trce, Beckley, WV 25801For SaleMLS ID #95119, Steven Gray, BASS SINKO REAL ESTATE. Beckley BOR
- $695,0004 bd3 ba3.4k sqft315 Flat Top Lake Rd, Ghent, WV 25843For SaleMLS ID #94931, Betty Jo Moore, BETTY J. MOORE & ASSOCIATES. Beckley BOR
- $549,0004 bd4 ba3.9k sqft366 John Lane Rd, Cool Ridge, WV 25825For SaleMLS ID #94649, Darlena Long, WV REALTY PROS, LLC. Beckley BOR
- $499,9005 bd4 ba2.9k sqft127 Gilead St, Shady Spring, WV 25918For SaleMLS ID #101186, David Cyndie Chinn, Luxury Home. All West Virginia MLS
- $469,0004 bd3 ba2.9k sqft117 Apple Ridge Dr, Beaver, WV 25813For SaleMLS ID #95198, Bailey Lilly, Zaferatos Real Estate. Beckley BOR
- $599,0004 bd3 ba2.7k sqft4035 Gatewood Rd, Fayetteville, WV 25840For SaleMLS ID #95116, Leigh Ann Reedy, OUR HOUSE REALTY. Beckley BOR
- $665,0005 bd4 ba3k sqft246 Circle Hill Rd, Ghent, WV 25843For SaleMLS ID #25-212, Garrett E Cole, Broker. Fayette-Nicholas BOR
- $489,0003 bd3 ba2.1k sqft224 Flat Top Rd, Shady Spring, WV 25918For SaleMLS ID #95255, Betty Jo Moore, BETTY J. MOORE & ASSOCIATES. Beckley BOR
