Sophisticated, spacious & bright are just a few words to describe this expanded Camden model, built in 2015, located in Shorewood's sought after 55+ community at Shorewood Glen by Del Webb! There is absolutely nothing else like this home on the market now and we are thrilled to present to you this wonderful home. Enter through the welcoming front door into the large foyer with dramatic white crown molding & wainscoting. The extra large living room gleams with beautiful hardwood floors, ceiling fan and can lighting with additional 'bump-out' sitting area (an upgrade chosen instead of the covered porch) to the two sliding glass doors. The combined dining room is perfect for a sizeable table. Cook up a storm in the large gourmet kitchen with tall soft close cabinets, Corian countertops, island and stainless steel appliances (including a double oven and stove top). There is a also a breakfast bar and an eat-in area great for morning coffee. The built-in desk is perfect for a computer and even has file cabinets to keep paperwork organized. Off the kitchen is the butler's pantry which leads to the laundry room/mechanical room with coat closet and door to the oversized 2-car garage. Relax and enjoy the master suite which greets you with French doors, bay window, large walk-in closet and huge bathroom with double bowl sink, stand-up shower with glass door, upgraded walk-in bathtub and private toilet room. Towards the front of the house you'll find 2 additional bedrooms, again with hardwood floors and ceiling fans, along with the full hallway bathroom which includes a tub. The den area is a great office space or even a TV room and the large windows let sunshine pour in. Off the laundry room is access to the expanded 2-car garage - 4' has been added to the garage making it easy to fit 2 cars with extra storage space or even a work bench. No lack of storage here! The pull down attic space in the garage is a finished area with drywall and lighting. Relax out back on the large composite deck with pergola and even enjoy a glimpse of the pond to your left! 2017 roof, 2021 hot water heater. Shorewood Glen is a lovely gated community with lush greenery and blooming flowers and has amenities that fit everyone's interests such as the indoor & outdoor pools, fitness center, clubhouse, fishing ponds and so much more. WELCOME HOME! (Taxes do not include any homestead or senior exemptions.)
Closed
$410,000
801 Glory Ct, Shorewood, IL 60404
3beds
2,633sqft
Single Family Residence
Built in 2015
9,583 Square Feet Lot
$485,300 Zestimate®
$156/sqft
$3,359 Estimated rent
Home value
$485,300
$461,000 - $510,000
$3,359/mo
Zestimate® history
Owner options
List your home for rent
$3,359/mo
Rent Zestimate®
Find your next renter with Zillow Rental Manager. Plus, with online applications, you can quickly screen prospective tenants – for free.
$3,359/mo
Rent Zestimate®
Refinance and save
$3,245/mo
Est. payment
Refinancing to a lower rate could help reduce your monthly payments and save thousands over the life of the loan.
$3,245/mo
Est. payment
Explore your selling options
Work with a Zillow partner agent
Leverage their expertise and Zillow's premium Showcase listings to get your home seen by more buyers.
Get startedList with your own agent
Get your home in front of millions of buyers by listing it on Zillow.
Learn how to do itSell it yourself
Take full control of how buyers see your home on Zillow by listing For Sale by Owner (FSBO).
List your homeWhat's special
Finished areaOutdoor poolsLarge windowsBay windowDramatic white crown moldingLarge walk-in closetCoat closet
Zillow last checked:
Listing updated:
Listed by:
Lisa Wenzel, ABR,GRI,SRS 630-430-4797,
Wenzel Select Properties, Ltd.
Bought with:
Elizabeth Behling
Redfin Corporation
Source: MRED as distributed by MLS GRID,MLS#: 11814783
Facts & features
Interior
Bedrooms & bathrooms
- Bedrooms: 3
- Bathrooms: 2
- Full bathrooms: 2
Rooms
- Room types: Den, Eating Area, Foyer, Sitting Room, Walk In Closet
Primary bedroom
- Features: Flooring (Hardwood), Window Treatments (Blinds), Bathroom (Full, Double Sink, Tub & Separate Shwr)
- Level: Main
- Area: 266 Square Feet
- Dimensions: 19X14
Bedroom 2
- Features: Flooring (Hardwood), Window Treatments (Blinds)
- Level: Main
- Area: 143 Square Feet
- Dimensions: 13X11
Bedroom 3
- Features: Flooring (Hardwood), Window Treatments (Blinds)
- Level: Main
- Area: 168 Square Feet
- Dimensions: 14X12
Den
- Features: Flooring (Hardwood), Window Treatments (Blinds)
- Level: Main
- Area: 168 Square Feet
- Dimensions: 14X12
Dining room
- Features: Flooring (Hardwood)
- Level: Main
- Area: 120 Square Feet
- Dimensions: 12X10
Eating area
- Features: Flooring (Hardwood), Window Treatments (Blinds)
- Level: Main
- Area: 112 Square Feet
- Dimensions: 14X8
Foyer
- Features: Flooring (Hardwood)
- Level: Main
- Area: 90 Square Feet
- Dimensions: 10X9
Kitchen
- Features: Kitchen (Eating Area-Breakfast Bar, Eating Area-Table Space, Island, Pantry-Butler, Pantry-Closet), Flooring (Hardwood)
- Level: Main
- Area: 156 Square Feet
- Dimensions: 13X12
Laundry
- Features: Flooring (Vinyl), Window Treatments (Blinds)
- Level: Main
- Area: 96 Square Feet
- Dimensions: 12X8
Living room
- Features: Flooring (Hardwood), Window Treatments (Blinds)
- Level: Main
- Area: 560 Square Feet
- Dimensions: 28X20
Sitting room
- Features: Flooring (Hardwood), Window Treatments (Blinds)
- Level: Main
- Area: 147 Square Feet
- Dimensions: 21X7
Walk in closet
- Features: Flooring (Hardwood)
- Level: Main
- Area: 78 Square Feet
- Dimensions: 13X6
Heating
- Natural Gas, Forced Air
Cooling
- Central Air
Appliances
- Included: Double Oven, Microwave, Dishwasher, Refrigerator, Washer, Dryer, Disposal, Stainless Steel Appliance(s), Cooktop, Oven, Gas Cooktop, Gas Oven
- Laundry: Main Level, Gas Dryer Hookup, In Unit, Sink
Features
- 1st Floor Bedroom, 1st Floor Full Bath, Walk-In Closet(s), High Ceilings, Open Floorplan, Dining Combo, Pantry
- Flooring: Hardwood
- Windows: Screens, Drapes
- Basement: None
- Attic: Full,Pull Down Stair
Interior area
- Total structure area: 0
- Total interior livable area: 2,633 sqft
Property
Parking
- Total spaces: 2
- Parking features: Asphalt, Garage Door Opener, On Site, Garage Owned, Attached, Garage
- Attached garage spaces: 2
- Has uncovered spaces: Yes
Accessibility
- Accessibility features: Lever Door Handles, Bath Grab Bars, Lowered Light Switches, Main Level Entry, No Interior Steps, Disability Access
Features
- Stories: 1
- Patio & porch: Deck, Porch
Lot
- Size: 9,583 Square Feet
- Dimensions: 05X28X58X124X77
- Features: Corner Lot, Landscaped
Details
- Additional structures: Pergola
- Parcel number: 0506174050750000
- Special conditions: None
- Other equipment: Ceiling Fan(s)
Construction
Type & style
- Home type: SingleFamily
- Architectural style: Ranch
- Property subtype: Single Family Residence
Materials
- Vinyl Siding, Brick
- Foundation: Concrete Perimeter
- Roof: Asphalt
Condition
- New construction: No
- Year built: 2015
Details
- Builder model: CAMDEN
Utilities & green energy
- Electric: Circuit Breakers
- Sewer: Public Sewer
- Water: Public
Community & HOA
Community
- Features: Clubhouse, Pool, Tennis Court(s), Lake, Curbs, Gated, Sidewalks, Street Lights, Street Paved
- Security: Carbon Monoxide Detector(s)
- Subdivision: Shorewood Glen Del Webb
HOA
- Has HOA: Yes
- Services included: Insurance, Security, Clubhouse, Exercise Facilities, Pool, Exterior Maintenance, Lawn Care, Snow Removal
- HOA fee: $245 monthly
Location
- Region: Shorewood
Financial & listing details
- Price per square foot: $156/sqft
- Tax assessed value: $447,741
- Annual tax amount: $8,889
- Date on market: 6/22/2023
- Listing terms: Conventional
- Ownership: Fee Simple w/ HO Assn.
Price history
| Date | Event | Price |
|---|---|---|
| 8/18/2023 | Sold | $410,000-1.2%$156/sqft |
Source:  MRED as distributed by MLS GRID #11814783 Report a problem MRED as distributed by MLS GRID #11814783 Report a problem | ||
| 7/13/2023 | Contingent | $415,000$158/sqft |
Source: MRED as distributed by MLS GRID #11814783 Report a problem | ||
| 7/11/2023 | Price change | $415,000-3.5%$158/sqft |
Source: MRED as distributed by MLS GRID #11814783 Report a problem | ||
| 6/22/2023 | Listed for sale | $430,000+23.9%$163/sqft |
Source: MRED as distributed by MLS GRID #11814783 Report a problem | ||
| 2/7/2014 | Sold | $347,001$132/sqft |
Source: Public Record Report a problem | ||
Public tax history
| Year | Property taxes | Tax assessment |
|---|---|---|
| 2024 | $10,144 +10.3% | $149,247 +11.3% |
| 2023 | $9,198 +1.6% | $134,095 +5.7% |
| 2022 | $9,050 +1.8% | $126,887 +6.3% |
| 2021 | $8,889 -1.5% | $119,367 |
| 2020 | $9,029 +2% | $119,367 +4.3% |
| 2019 | $8,854 +4.8% | $114,500 +5% |
| 2018 | $8,446 +2.1% | $109,000 +3.3% |
| 2017 | $8,269 +4% | $105,500 +5.3% |
| 2016 | $7,948 +39.7% | $100,150 +17.4% |
| 2015 | $5,690 | $85,293 +15.6% |
| 2014 | $5,690 +446.9% | $73,803 +474.6% |
| 2013 | $1,040 -11.4% | $12,845 -14.5% |
| 2012 | $1,174 -2% | $15,023 -6% |
| 2011 | $1,199 -9.4% | $15,982 -11.8% |
| 2010 | $1,323 -1.1% | $18,128 -2.2% |
| 2009 | $1,337 +1.3% | $18,545 -52.2% |
| 2008 | $1,320 | $38,837 +62540.3% |
| 2007 | -- | $62 |
Find assessor info on the county website
Neighborhood: 60404
Nearby homes
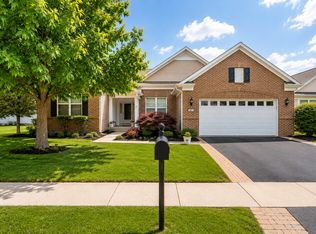
- $525,0002 bd3 ba2.5k sqft803 Glory Ct, Shorewood, IL 60404For Sale
- $508,6002 bd2 ba2.2k sqft1309 Springfield Ln, Shorewood, IL 60404Off Market
- $488,200-- bd2 ba2.3k sqft719 Glory Dr, Shorewood, IL 60404Off Market
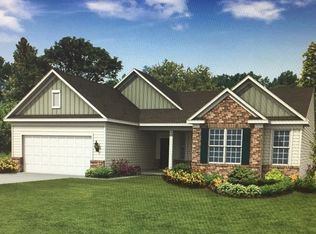
- $571,500-- bd2 ba2.4k sqft805 Glory Ct, Shorewood, IL 60404Off Market
- $476,600-- bd2 ba2.2k sqft800 Glory Ct, Shorewood, IL 60404Off Market
- $526,3002 bd3 ba2.2k sqft1311 Springfield Ln, Shorewood, IL 60404Off Market
- $445,4002 bd2 ba2k sqft802 Glory Ct, Shorewood, IL 60404Off Market
- $520,400-- bd2 ba2.2k sqft1310 Springfield Ln, Shorewood, IL 60404Off Market
Nearby schools
GreatSchools rating
- 9/10Walnut Trails Elementary SchoolGrades: K-4Distance: 0.7 mi
- 6/10Minooka Jr High SchoolGrades: 7-8Distance: 4.8 mi
- 10/10Minooka Community High SchoolGrades: 9-12Distance: 6.6 mi
Schools provided by the listing agent
- Elementary: Walnut Trails
- Middle: Minooka Junior High School
- High: Minooka Community High School
- District: 201
Source: MRED as distributed by MLS GRID. This data may not be complete. We recommend contacting the local school district to confirm school assignments for this home.
Get a cash offer in 3 minutes
Find out how much your home could sell for in as little as 3 minutes with a no-obligation cash offer.
Estimated market value
$485,300
Get a cash offer in 3 minutes
Find out how much your home could sell for in as little as 3 minutes with a no-obligation cash offer.
Estimated market value
$485,300
- Illinois
- Will County
- Shorewood
- 60404
- 801 Glory Ct
Nearby cities
Nearby zip codes
Other Shorewood Topics
