Welcome to one of Shorewood Glen's most customized Hampshire models, perfectly situated on a premium waterfront homesite in this highly sought-after 55+ gated community. Thoughtfully redesigned during construction, this exceptional ranch home offers a spacious open-concept layout filled with natural light and designed for everyday living and entertaining. The original sunroom was incorporated into the main living area, creating an expansive great room surrounded by windows and beautiful water views. The chef-inspired kitchen is the heart of the home, featuring custom cabinetry, an oversized granite island with seating for up to eight, double wall ovens, a gas cooktop, a built-in microwave, abundant workspace, and hardwood flooring that flows throughout the home, including the flex room. Originally built as a three-bedroom floor plan, this home was customized to create an extended three-car garage, offering exceptional space for additional vehicles, golf carts, hobbies, or storage while maintaining generous living areas. The spacious primary suite features a large walk-in closet and a private bath with a soaking tub, walk-in shower, and dual-sink vanity. The guest bedroom offers its own private en-suite bathroom, providing comfort and privacy for overnight visitors. A versatile flex room is ideal for a home office, den, library, or hobby space. A full unfinished basement offers outstanding storage and endless possibilities for future finishing to fit your needs. Step outside to enjoy the newly refreshed deck with a custom pergola overlooking the tranquil pond, creating the perfect setting for morning coffee or evening gatherings. Professional landscaping enhances the home's curb appeal, making it truly move-in ready. Residents of Shorewood Glen enjoy resort-style amenities, including a clubhouse, indoor and outdoor pools, fitness center, pickleball, bocce, tennis courts, walking paths, and an active social calendar, with lawn care and snow removal included. Experience the perfect blend of luxury, comfort, and low-maintenance living in one of Shorewood Glen's most desirable waterfront homes.
Contingent
$525,000
803 Glory Ct, Shorewood, IL 60404
2beds
2,549sqft
:
Get pre-qualified$4,041/mo
Single Family Residence
Built in 2014
7,425 Square Feet Lot
$511,200 Zestimate®
$206/sqft
$313/mo HOA
What's special
Premium waterfront homesiteBeautiful water viewsFilled with natural lightDouble wall ovensSpacious open-concept layoutAbundant workspaceChef-inspired kitchen
- 4 days |
- 68 |
- 3 |
Zillow last checked:
Listing updated:
Listed by:
Krystal Ruggiero 779-225-0677,
Coldwell Banker Realty
Source: MRED as distributed by MLS GRID,MLS#: 12712746
Facts & features
Interior
Bedrooms & bathrooms
- Bedrooms: 2
- Bathrooms: 3
- Full bathrooms: 2
- 1/2 bathrooms: 1
Rooms
- Room types: Pantry, Walk In Closet, Deck
Primary bedroom
- Features: Bathroom (Full, Double Sink, Tub & Separate Shwr)
- Level: Main
- Area: 300 Square Feet
- Dimensions: 20X15
Bedroom 2
- Level: Main
- Area: 210 Square Feet
- Dimensions: 14X15
Deck
- Level: Main
- Area: 400 Square Feet
- Dimensions: 16X25
Dining room
- Level: Main
- Area: 90 Square Feet
- Dimensions: 9X10
Family room
- Level: Main
- Area: 225 Square Feet
- Dimensions: 15X15
Kitchen
- Level: Main
- Area: 300 Square Feet
- Dimensions: 20X15
Laundry
- Level: Main
- Area: 54 Square Feet
- Dimensions: 6X9
Living room
- Level: Main
- Area: 225 Square Feet
- Dimensions: 15X15
Pantry
- Level: Main
- Area: 15 Square Feet
- Dimensions: 3X5
Walk in closet
- Level: Main
- Area: 15 Square Feet
- Dimensions: 3X5
Heating
- Natural Gas
Cooling
- Central Air
Appliances
- Laundry: Main Level, In Unit
Features
- 1st Floor Bedroom, 1st Floor Full Bath, Built-in Features, High Ceilings, Pantry
- Flooring: Hardwood
- Windows: Screens
- Basement: Unfinished,Bath/Stubbed,Egress Window,9 ft + pour,Full
Interior area
- Total structure area: 0
- Total interior livable area: 2,549 sqft
Property
Parking
- Total spaces: 3
- Parking features: Concrete, Garage Door Opener, Garage, Yes, Garage Owned, Attached
- Attached garage spaces: 3
- Has uncovered spaces: Yes
Accessibility
- Accessibility features: No Disability Access
Features
- Stories: 1
- Patio & porch: Deck
- Has view: Yes
- View description: Back of Property
- Has water view: Yes
- Water view: Back of Property
- Body of water: RETENTION POND WITH FOUNTAIN
Lot
- Size: 7,425 Square Feet
- Dimensions: 75x99
- Features: Cul-De-Sac
Details
- Additional structures: Pergola, Pool House, Tennis Court(s), Club House, Garage(s)
- Parcel number: 0506174050760000
- Special conditions: None
Construction
Type & style
- Home type: SingleFamily
- Property subtype: Single Family Residence
Materials
- Vinyl Siding, Brick
- Foundation: Concrete Perimeter
- Roof: Asphalt
Condition
- New construction: No
- Year built: 2014
Utilities & green energy
- Electric: 200+ Amp Service
- Sewer: Public Sewer
- Water: Public
Community & HOA
HOA
- Has HOA: Yes
- Services included: Clubhouse, Exercise Facilities, Pool, Snow Removal
- HOA fee: $313 monthly
Location
- Region: Shorewood
Financial & listing details
- Price per square foot: $206/sqft
- Tax assessed value: $482,922
- Annual tax amount: $11,037
- Date on market: 7/22/2026
- Ownership: Fee Simple w/ HO Assn.
Estimated market value
$511,200
$486,000 - $537,000
$3,547/mo
Price history
| Date | Event | Price |
|---|---|---|
| 7/22/2026 | Contingent | $525,000$206/sqft |
Source:  MRED as distributed by MLS GRID #12712746 Report a problem MRED as distributed by MLS GRID #12712746 Report a problem | ||
| 7/22/2026 | Listed for sale | $525,000+44.1%$206/sqft |
Source: MRED as distributed by MLS GRID #12712746 Report a problem | ||
| 3/4/2014 | Sold | $364,279$143/sqft |
Source: Public Record Report a problem | ||
Public tax history
| Year | Property taxes | Tax assessment |
|---|---|---|
| 2024 | $11,037 +2.7% | $160,974 +4.6% |
| 2023 | $10,744 +9.2% | $153,944 +5.7% |
| 2022 | $9,843 -4.2% | $145,670 +6.3% |
| 2021 | $10,275 -1.5% | $137,037 |
| 2020 | $10,437 +2% | $137,037 +4.3% |
| 2019 | $10,237 +0.7% | $131,450 +0.7% |
| 2018 | $10,167 +2.3% | $130,550 +3.4% |
| 2017 | $9,942 +4% | $126,200 +5.3% |
| 2016 | $9,563 +29.6% | $119,850 +9.4% |
| 2015 | $7,380 | $109,543 +16.4% |
| 2014 | $7,380 +609.3% | $94,085 +632.5% |
| 2013 | $1,040 -11.4% | $12,845 -14.5% |
| 2012 | $1,174 -2% | $15,023 -6% |
| 2011 | $1,199 -9.4% | $15,982 -11.8% |
| 2010 | $1,323 -1.1% | $18,128 -2.2% |
| 2009 | $1,337 +1.3% | $18,545 -52.2% |
| 2008 | $1,320 | $38,837 +62540.3% |
| 2007 | -- | $62 |
Find assessor info on the county website
Monthly payment
Est. payment
Payment breakdown
Explore the cost of this home by adjusting the details. Changes won't be saved.Climate risks
Neighborhood: 60404
Nearby schools
GreatSchools rating
- 9/10Walnut Trails Elementary SchoolGrades: K-4Distance: 0.7 mi
- 6/10Minooka Jr High SchoolGrades: 7-8Distance: 4.8 mi
- 10/10Minooka Community High SchoolGrades: 9-12Distance: 6.6 mi
Schools provided by the listing agent
- Elementary: Walnut Trails
- Middle: Walnut Trails
- High: Minooka Community High School
- District: 201
Source: MRED as distributed by MLS GRID. This data may not be complete. We recommend contacting the local school district to confirm school assignments for this home.
- $410,0003 bd2 ba2.6k sqft801 Glory Ct, Shorewood, IL 60404Sold
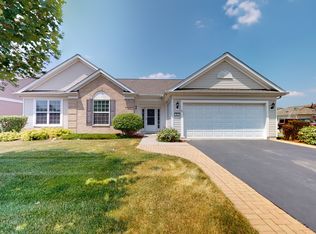
- $567,400-- bd2 ba2.4k sqft805 Glory Ct, Shorewood, IL 60404Off Market
- $506,2002 bd2 ba2.2k sqft1309 Springfield Ln, Shorewood, IL 60404Off Market
- $549,100-- bd2 ba2.3k sqft807 Glory Ct, Shorewood, IL 60404Off Market
- $443,9002 bd2 ba2k sqft802 Glory Ct, Shorewood, IL 60404Off Market
- $457,5002 bd2 ba2.2k sqft804 Glory Ct, Shorewood, IL 60404Off Market
- $524,6002 bd3 ba2.2k sqft1311 Springfield Ln, Shorewood, IL 60404Off Market
- $475,000-- bd2 ba2.2k sqft800 Glory Ct, Shorewood, IL 60404Off Market
A local agent can set up tours, give advice and negotiate with sellers.
Similar homes
- $487,5003 bd2 ba2.6k sqft215 Honors Dr, Shorewood, IL 60404New
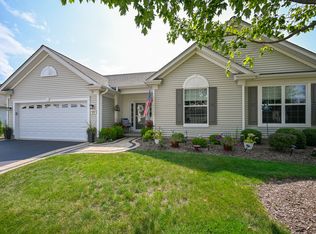 MLS ID #12709838, Elyse Moore, Keller Williams Infinity. MRED as distributed by MLS GRID
 - $499,9004 bd3 ba2.5k sqft21042 S Lakewoods Ln, Shorewood, IL 60404New
 MLS ID #12716310, Jamie Haake, Coldwell Banker Realty. MRED as distributed by MLS GRID
 - $499,9004 bd3 ba2.8k sqft911 Butterfield Cir E, Shorewood, IL 60404Active
 MLS ID #12654071, Sara Macak, Real Broker, LLC. MRED as distributed by MLS GRID
 - $529,0004 bd3 ba2.6k sqft1623 Moran Dr, Shorewood, IL 60404Active
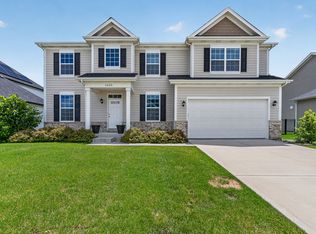 MLS ID #12673597, Kim Wirtz, ABR,CRS,e-PRO, Wirtz Real Estate Group Inc.. MRED as distributed by MLS GRID
 - $460,0002 bd2 ba1.8k sqft105 National Ct, Shorewood, IL 60404ActiveMLS ID #12633119, Marian Stockhausen, LHC, Coldwell Banker Real Estate Group. MRED as distributed by MLS GRID
- $685,0004 bd5 ba2.8k sqft19043 S Saddlebrook Dr, Shorewood, IL 60404ActiveMLS ID #12701703, Jane Hopkins, Dow Realty. MRED as distributed by MLS GRID
- $499,9004 bd3 ba3k sqft903 Foxview Dr, Joliet, IL 60431Price ChangeMLS ID #12677795, Margaret Apgar, Coldwell Banker Real Estate Group. MRED as distributed by MLS GRID
- $499,9004 bd3 ba2.9k sqft25301 W Presidential Ave, Plainfield, IL 60544ActiveMLS ID #12711354, Alma (Coral) Ortega, Casa Moderna Real Estate. MRED as distributed by MLS GRID
- $409,9004 bd3 ba2.4k sqft301 Savoy Dr, Shorewood, IL 60404ActiveMLS ID #12694197, Kathy Dames, RE/MAX Ultimate Professionals. MRED as distributed by MLS GRID
- $372,5003 bd4 ba1.9k sqft1615 Augusta Ln, Shorewood, IL 60404ActiveMLS ID #12689924, Ann Wood, ABR,CSC,E-PRO,PSA,RENE,SFR,SRS, CRIS Realty. MRED as distributed by MLS GRID
- $455,0004 bd3 ba2.5k sqft3809 Saratoga Dr, Joliet, IL 60435NewMLS ID #12714255, Tracy Tran, Coldwell Banker Realty. MRED as distributed by MLS GRID
- $575,0005 bd3 ba2.9k sqft7108 Carbuck Ct, Joliet, IL 60431ActiveMLS ID #12689084, Cynthia Overcash, Town Center Realty LLC. MRED as distributed by MLS GRID
- $374,9003 bd3 ba1.9k sqft3110 Bloomfield Dr, Joliet, IL 60436NewMLS ID #12706419, Christopher Manzo, MRP, Real People Realty. MRED as distributed by MLS GRID
- $635,9004 bd4 ba3.1k sqft25323 Wilson Ct, Plainfield, IL 60586NewMLS ID #12713948, Elizabeth Behling, Redfin Corporation. MRED as distributed by MLS GRID
- $525,0004 bd3 ba2.9k sqft19303 Kevin Ave, Mokena, IL 60448NewMLS ID #12712731, Mary Derman, Keller Williams Preferred Rlty. MRED as distributed by MLS GRID
- $515,0003 bd4 ba3.2k sqft25305 W Saint Elizabeth Dr, Channahon, IL 60410NewMLS ID #12700610, Natalie Spetter, Keller Williams Infinity. MRED as distributed by MLS GRID
- $499,0005 bd3 ba3.2k sqft1905 Springside Dr, Plainfield, IL 60586ActiveMLS ID #12680168, Linda Conforti, CSC, Jameson Sotheby's International Realty. MRED as distributed by MLS GRID
- $499,9005 bd3 ba2.8k sqft432 Bluegrass Pkwy, Oswego, IL 60543Price ChangeMLS ID #12702588, Michelle Sather, ABR,GRI,PSA,RENE,SFR,SRS, Michelle Sather Realtor. MRED as distributed by MLS GRID
- $599,9004 bd3 ba2.7k sqft25705 W Rocky Creek Rd, Plainfield, IL 60586NewMLS ID #12714737, William Finfrock, Redfin Corporation. MRED as distributed by MLS GRID
- $719,9005 bd4 ba3.4k sqft21250 S Redwood Ln, Shorewood, IL 60404ActiveMLS ID #12667207, Lisa Casbarian, ABR,AHWD,C-RETS,E-PRO,MRP,PSA,RENE,SFR,SRES,SRS, Century 21 Integra. MRED as distributed by MLS GRID
