Discover modern elegance and timeless comfort in this meticulously updated home, featuring 6 bedrooms, 5.5 bathrooms, and over 6,500 square feet of living space spread across three levels, including an additional private wing. Nestled on a serene 1.9-acre lot at the end of a cul-de-sac, this stunning property is just one mile from Great Falls Village and offers a lush, flat backyard bordered by mature trees—perfect for relaxation or outdoor gatherings. Step into a grand marble foyer framed by crown moldings and gleaming hardwood floors. The spacious family room boasts a coffered ceiling, a cozy fireplace, and a built-in entertainment center, creating the perfect setting for gatherings. The sunlit dining and living rooms offer ample space for hosting guests and seamlessly flow into the show-stopping renovated kitchen. Designed for both function and luxury, the kitchen features a massive island, a 6-burner gas range, custom cabinetry, and high-end built-in appliances. Adjacent to the kitchen, a versatile mudroom and landing area provide added convenience with extra storage, an additional refrigerator, and access to the large deck and gazebo overlooking the backyard. This area also leads to a private au pair suite, complete with a kitchenette, marble-appointed bath, and a separate entrance for ultimate privacy. The upper level offers four bedrooms, including a spectacular primary suite. The spacious primary bedroom features a custom-designed walk-in closet with glossy white cabinetry, a built-in TV, and ample storage for clothing and accessories. The primary bath is a true retreat, showcasing heated floors, a standalone soaking tub, dual rainfall showers, striking porcelain tile, and 3D glass wall details—all designed for an indulgent spa-like experience. Two additional bedrooms share a Jack-and-Jill bathroom with double vanities and marble finishes, while the guest bedroom enjoys a newly renovated ensuite bath with sleek modern design. The expansive lower level provides even more space for relaxation and entertainment. A large recreation area is perfect for a family room, game table, or home gym. The lower level also includes a bedroom with natural light, a full bathroom, ample storage, and walkout access to the expansive backyard. In addition to its luxurious upgrades, this home offers key functional improvements, including a newer roof (2 years old), a recently replaced water heater (6 months old), and a third HVAC system (4 years old)—ensuring peace of mind and efficiency for years to come. Conveniently situated along school bus routes, this home offers easy access to major roads and nearby destinations, including Route 7, the Toll Road, Georgetown Pike, I-495, GW Parkway, and Fairfax County Parkway. Enjoy proximity to Spring Hill, Vienna, Reston, Tysons Corner, and Dulles Airport. With countless upgrades, luxurious finishes, and a thoughtful layout, this home is a rare find in a coveted neighborhood. Don't miss the chance to make this exquisite property your own!
Sold for $2,100,000
$2,100,000
801 Grace Meadow Ct, Great Falls, VA 22066
6beds
6,635sqft
Single Family Residence
Built in 1993
1.93 Acres Lot
$2,134,200 Zestimate®
$317/sqft
$7,393 Estimated rent
Home value
$2,134,200
$1.98M - $2.28M
$7,393/mo
Zestimate® history
Owner options
List your home for rent
$7,393/mo
Rent Zestimate®
Find your next renter with Zillow Rental Manager. Plus, with online applications, you can quickly screen prospective tenants – for free.
$7,393/mo
Rent Zestimate®
Refinance and save
$12,879/mo
Est. payment
Refinancing to a lower rate could help reduce your monthly payments and save thousands over the life of the loan.
$12,879/mo
Est. payment
Explore your selling options
Work with a Zillow partner agent
Leverage their expertise and Zillow's premium Showcase listings to get your home seen by more buyers.
Get startedList with your own agent
Get your home in front of millions of buyers by listing it on Zillow.
Learn how to do itSell it yourself
Take full control of how buyers see your home on Zillow by listing For Sale by Owner (FSBO).
List your homeWhat's special
Recreation areaBordered by mature treesHigh-end built-in appliancesLush flat backyardNewly renovated ensuite bathBuilt-in entertainment centerMassive island
Zillow last checked:
Listing updated:
Listed by:
Saad Jamil 703-508-1860,
Samson Properties,
Listing Team: Jamil Brothers Realty Group, Co-Listing Team: Jamil Brothers Realty Group,Co-Listing Agent: Arslan Jamil 571-242-0301,
Samson Properties
Bought with:
Ed Leyton, 0225230590
Samson Properties
Source: Bright MLS,MLS#: VAFX2216914
Facts & features
Interior
Bedrooms & bathrooms
- Bedrooms: 6
- Bathrooms: 7
- Full bathrooms: 6
- 1/2 bathrooms: 1
- Main level bathrooms: 1
Rooms
- Room types: Living Room, Dining Room, Primary Bedroom, Bedroom 2, Bedroom 4, Bedroom 5, Kitchen, Game Room, Family Room, Basement, Library, Foyer, Breakfast Room, Sun/Florida Room, In-Law/auPair/Suite, Bathroom 3, Primary Bathroom
Basement
- Area: 1946
Heating
- Forced Air, Natural Gas
Cooling
- Central Air, Ceiling Fan(s), Humidity Control, Heat Pump, Programmable Thermostat, Zoned, Electric
Appliances
- Included: Microwave, Built-In Range, Range, Cooktop, Dishwasher, Disposal, Dryer, ENERGY STAR Qualified Refrigerator, Exhaust Fan, Extra Refrigerator/Freezer, Humidifier, Ice Maker, Double Oven, Self Cleaning Oven, Oven/Range - Electric, Range Hood, Refrigerator, Six Burner Stove, Stainless Steel Appliance(s), Trash Compactor, Washer, Water Dispenser, Water Heater, Gas Water Heater
Features
- Built-in Features, Butlers Pantry, Ceiling Fan(s), Chair Railings, Crown Molding, Open Floorplan, Formal/Separate Dining Room, Eat-in Kitchen, Kitchen - Gourmet, Kitchen - Table Space, Pantry, Recessed Lighting, Bathroom - Stall Shower, Walk-In Closet(s), 9'+ Ceilings
- Flooring: Wood
- Doors: French Doors, Insulated
- Windows: ENERGY STAR Qualified Windows, Energy Efficient, Window Treatments
- Basement: Full,Finished,Heated,Rear Entrance,Walk-Out Access,Improved,Interior Entry,Windows
- Number of fireplaces: 1
- Fireplace features: Glass Doors
Interior area
- Total structure area: 6,635
- Total interior livable area: 6,635 sqft
- Finished area above ground: 4,689
- Finished area below ground: 1,946
Property
Parking
- Total spaces: 4
- Parking features: Garage Faces Side, Garage Door Opener, Attached
- Attached garage spaces: 4
Accessibility
- Accessibility features: Accessible Electrical and Environmental Controls
Features
- Levels: Three
- Stories: 3
- Exterior features: Street Lights
- Pool features: None
- Has view: Yes
- View description: Garden, Trees/Woods, Street
Lot
- Size: 1.93 Acres
- Features: Front Yard, Rear Yard, Backs to Trees
Details
- Additional structures: Above Grade, Below Grade
- Parcel number: 0073 12 0010
- Zoning: 100
- Special conditions: Standard
Construction
Type & style
- Home type: SingleFamily
- Architectural style: Colonial
- Property subtype: Single Family Residence
Materials
- Brick, Brick Front
- Foundation: Slab
- Roof: Architectural Shingle
Condition
- Excellent
- New construction: No
- Year built: 1993
- Major remodel year: 2019
Utilities & green energy
- Electric: 120/240V
- Sewer: On Site Septic
- Water: Well
Community & HOA
Community
- Subdivision: Dogwood Farm
HOA
- Has HOA: No
Location
- Region: Great Falls
Financial & listing details
- Price per square foot: $317/sqft
- Tax assessed value: $1,915,930
- Annual tax amount: $22,196
- Date on market: 2/6/2025
- Listing agreement: Exclusive Right To Sell
- Listing terms: Conventional,Cash,Contract,FHA,VA Loan
- Ownership: Fee Simple
Price history
| Date | Event | Price |
|---|---|---|
| 3/7/2025 | Sold | $2,100,000$317/sqft |
Source:  Bright MLS #VAFX2216914 Report a problem Bright MLS #VAFX2216914 Report a problem | ||
| 2/11/2025 | Contingent | $2,100,000$317/sqft |
Source: Bright MLS #VAFX2216914 Report a problem | ||
| 2/6/2025 | Listed for sale | $2,100,000+35.5%$317/sqft |
Source: Bright MLS #VAFX2216914 Report a problem | ||
| 9/4/2020 | Sold | $1,550,000+0%$234/sqft |
Source: Public Record Report a problem | ||
| 7/10/2020 | Pending sale | $1,549,700$234/sqft |
Source: Fairfax Realty Select #VAFX1126718 Report a problem | ||
| 6/21/2020 | Price change | $1,549,700-3.1%$234/sqft |
Source: Fairfax Realty Select #VAFX1126718 Report a problem | ||
| 5/20/2020 | Price change | $1,599,900-5.9%$241/sqft |
Source: Fairfax Realty Select #VAFX1126718 Report a problem | ||
| 5/6/2020 | Listed for sale | $1,699,900+23.6%$256/sqft |
Source: Fairfax Realty Select #VAFX1126718 Report a problem | ||
| 5/16/2019 | Sold | $1,375,000-1.7%$207/sqft |
Source: Public Record Report a problem | ||
| 4/16/2019 | Pending sale | $1,399,000$211/sqft |
Source: Compass #VAFX1001208 Report a problem | ||
| 3/18/2019 | Listed for sale | $1,399,000-9.7%$211/sqft |
Source: Compass #VAFX1001208 Report a problem | ||
| 5/5/2006 | Sold | $1,550,000+133.1%$234/sqft |
Source: Public Record Report a problem | ||
| 5/8/1998 | Sold | $665,000+22.2%$100/sqft |
Source: Public Record Report a problem | ||
| 9/30/1993 | Sold | $544,088$82/sqft |
Source: Public Record Report a problem | ||
Public tax history
| Year | Property taxes | Tax assessment |
|---|---|---|
| 2025 | $23,551 +6.1% | $2,037,270 +6.3% |
| 2024 | $22,196 +11.6% | $1,915,930 +8.7% |
| 2023 | $19,898 +5.4% | $1,763,190 +6.8% |
| 2022 | $18,874 | $1,650,510 +11.8% |
| 2021 | -- | $1,476,740 +10.8% |
| 2020 | $15,776 +5.1% | $1,332,990 +5.1% |
| 2019 | $15,012 | $1,268,410 |
| 2018 | $15,012 +1.9% | $1,268,410 |
| 2017 | $14,726 -4.1% | $1,268,410 -4.4% |
| 2016 | $15,364 +5.2% | $1,326,170 +1.4% |
| 2015 | $14,602 +0.2% | $1,308,420 |
| 2014 | $14,569 | $1,308,420 +6.6% |
| 2013 | -- | $1,226,970 +3.4% |
| 2012 | -- | $1,186,210 +1.2% |
| 2011 | -- | $1,172,610 -6.5% |
| 2010 | -- | $1,253,730 -6% |
| 2009 | -- | $1,333,130 -4.3% |
| 2008 | -- | $1,393,670 -3.6% |
| 2007 | -- | $1,446,070 +58.3% |
| 2003 | -- | $913,510 +11.3% |
| 2002 | -- | $820,510 +14% |
| 2001 | -- | $719,745 |
Find assessor info on the county website
Neighborhood: 22066
Nearby homes
- $1,943,9004 bd4 ba5.9k sqft800 Grace Meadow Ct, Great Falls, VA 22066Off Market
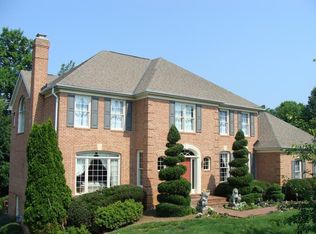
- $1,882,5005 bd4 ba4.8k sqft803 Grace Meadow Ct, Great Falls, VA 22066Off Market
- $6,893,3007 bd11 ba14k sqft733 Springvale Rd, Great Falls, VA 22066Off Market
- $2,301,3005 bd4 ba6k sqft804 Grace Meadow Ct, Great Falls, VA 22066Off Market

- $2,085,5005 bd6 ba6.1k sqft805 Grace Meadow Ct, Great Falls, VA 22066Off Market
- $1,455,2003 bd2 ba3.6k sqft729 Springvale Rd, Great Falls, VA 22066Off Market
- $2,250,0004 bd5 ba6.6k sqft10606 Dogwood Farm Ln, Great Falls, VA 22066Sold
- $1,818,0005 bd4 ba3.8k sqft780 Springvale Rd, Great Falls, VA 22066Off Market
Nearby schools
GreatSchools rating
- 10/10Great Falls Elementary SchoolGrades: PK-6Distance: 1.1 mi
- 10/10Cooper Middle SchoolGrades: 7-8Distance: 7.4 mi
- 10/10Langley High SchoolGrades: 9-12Distance: 8.7 mi
Schools provided by the listing agent
- Elementary: Great Falls
- Middle: Cooper
- High: Langley
- District: Fairfax County Public Schools
Source: Bright MLS. This data may not be complete. We recommend contacting the local school district to confirm school assignments for this home.
Get a cash offer in 3 minutes
Find out how much your home could sell for in as little as 3 minutes with a no-obligation cash offer.
Estimated market value
$2,134,200
Get a cash offer in 3 minutes
Find out how much your home could sell for in as little as 3 minutes with a no-obligation cash offer.
Estimated market value
$2,134,200
- Virginia
- Fairfax County
- Great Falls
- 22066
- 801 Grace Meadow Ct
Nearby cities
Nearby zip codes
Other Great Falls Topics
