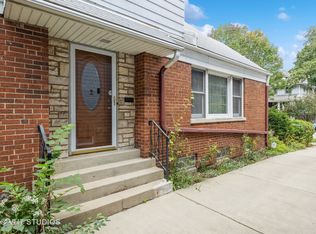
Presenting an extraordinary opportunity in the heart of Oak Park.A stately oversized 4 BR/2BA brick bungalow that has been lovingly cared for by the same family for over 75 years. This remarkable home is a testament to timeless craftsmanship and the enduring pride of ownership that only multi-generational care can provide. From the moment you arrive, the substantial brick facade commands attention, offering a sense of permanence and quality that defines this architectural gem. Inside, a treasure trove of original details awaits, each element thoughtfully preserved through decades of devoted stewardship. The home's original stained glass windows cast warm, jewel-toned light and serve as both windows and works of art. The floors are nothing short of spectacular. Featuring intricate inlaid patterns and rich, warm tones, the hardwood flooring flows throughout the main living areas, adding elegance and character that cannot be replicated in modern construction. Exquisite crown moulding adorns the principal rooms, reflecting the attention to detail and superior craftsmanship of the era. Perhaps the most compelling feature of this home is its history. Having remained in the same family for over 75 years, this property has been the backdrop for countless memories, celebrations, and daily moments of joy. This is more than a house-it is a piece of Oak Park's residential heritage, offered for the first time in generations. An exceptional opportunity for discerning buyers who appreciate vintage craftsmanship, architectural integrity, and the immeasurable value of a home with a soul.
Closed
$625,000
801 Gunderson Ave, Oak Park, IL 60304
4beds
2,604sqft
Single Family Residence
Built in 1912
7,434 Square Feet Lot
$-- Zestimate®
$240/sqft
$2,787 Estimated rent
Home value
Not available
Estimated sales range
Not available
$2,787/mo
Zestimate® history
Owner options
List your home for rent
$2,787/mo
Rent Zestimate®
Find your next renter with Zillow Rental Manager. Plus, with online applications, you can quickly screen prospective tenants – for free.
$2,787/mo
Rent Zestimate®
Refinance and save
$4,448/mo
Est. payment
Refinancing to a lower rate could help reduce your monthly payments and save thousands over the life of the loan.
$4,448/mo
Est. payment
Explore your selling options
Work with a Zillow partner agent
Leverage their expertise and Zillow's premium Showcase listings to get your home seen by more buyers.
Get startedList with your own agent
Get your home in front of millions of buyers by listing it on Zillow.
Learn how to do itSell it yourself
Take full control of how buyers see your home on Zillow by listing For Sale by Owner (FSBO).
List your homeWhat's special
Substantial brick facadeWarm jewel-toned lightExquisite crown mouldingOriginal stained glass windows
Zillow last checked:
Listing updated:
Listed by:
Lisa Pasquesi 708-288-2621,
@properties Christie's International Real Estate
Bought with:
Sarah Abu-Taleb
Compass
Source: MRED as distributed by MLS GRID,MLS#: 12680617
Facts & features
Interior
Bedrooms & bathrooms
- Bedrooms: 4
- Bathrooms: 2
- Full bathrooms: 2
Rooms
- Room types: Attic, Recreation Room, Sitting Room, Workshop, Heated Sun Room, Foyer, Mud Room, Storage
Primary bedroom
- Level: Second
- Area: 345 Square Feet
- Dimensions: 23X15
Bedroom 2
- Features: Flooring (Hardwood)
- Level: Main
- Area: 169 Square Feet
- Dimensions: 13X13
Bedroom 3
- Features: Flooring (Carpet)
- Level: Main
- Area: 132 Square Feet
- Dimensions: 12X11
Bedroom 4
- Features: Flooring (Hardwood)
- Level: Main
- Area: 99 Square Feet
- Dimensions: 11X9
Other
- Level: Second
- Area: 513 Square Feet
- Dimensions: 27X19
Dining room
- Features: Flooring (Hardwood), Window Treatments (Some Stained Glass)
- Level: Main
- Area: 224 Square Feet
- Dimensions: 16X14
Family room
- Level: Basement
- Area: 350 Square Feet
- Dimensions: 25X14
Foyer
- Level: Main
- Area: 50 Square Feet
- Dimensions: 10X5
Other
- Level: Main
- Area: 130 Square Feet
- Dimensions: 13X10
Kitchen
- Features: Kitchen (Eating Area-Table Space), Flooring (Hardwood)
- Level: Main
- Area: 168 Square Feet
- Dimensions: 14X12
Laundry
- Level: Basement
- Area: 121 Square Feet
- Dimensions: 11X11
Living room
- Features: Flooring (Hardwood)
- Level: Main
- Area: 364 Square Feet
- Dimensions: 26X14
Mud room
- Level: Main
- Area: 72 Square Feet
- Dimensions: 12X6
Recreation room
- Level: Basement
- Area: 448 Square Feet
- Dimensions: 28X16
Sitting room
- Level: Second
- Area: 228 Square Feet
- Dimensions: 19X12
Storage
- Level: Basement
- Area: 130 Square Feet
- Dimensions: 13X10
Other
- Level: Basement
- Area: 209 Square Feet
- Dimensions: 19X11
Heating
- Radiator(s)
Cooling
- None
Appliances
- Included: Double Oven, Dishwasher, Refrigerator, Washer, Dryer, Cooktop
- Laundry: Multiple Locations
Features
- 1st Floor Bedroom, 1st Floor Full Bath, Built-in Features
- Flooring: Hardwood
- Windows: Some Stained Glass
- Basement: Partially Finished,Full
- Number of fireplaces: 1
- Fireplace features: Gas Log, Living Room
Interior area
- Total structure area: 4,451
- Total interior livable area: 2,604 sqft
Property
Parking
- Total spaces: 1.1
- Parking features: Concrete, Yes, Garage Owned, Attached, Garage
- Attached garage spaces: 1.1
Accessibility
- Accessibility features: No Disability Access
Features
- Stories: 1.5
Lot
- Size: 7,434 Square Feet
- Dimensions: 59X126
- Features: Corner Lot, Mature Trees
Details
- Parcel number: 16182290170000
- Special conditions: None
Construction
Type & style
- Home type: SingleFamily
- Architectural style: Bungalow
- Property subtype: Single Family Residence
Materials
- Brick
- Roof: Asphalt
Condition
- New construction: No
- Year built: 1912
Utilities & green energy
- Electric: Circuit Breakers
- Sewer: Public Sewer
- Water: Lake Michigan
Community & HOA
HOA
- Services included: None
Location
- Region: Oak Park
Financial & listing details
- Price per square foot: $240/sqft
- Tax assessed value: $470,000
- Annual tax amount: $13,969
- Date on market: 7/2/2026
- Listing terms: Conventional
- Ownership: Fee Simple
Price history
| Date | Event | Price |
|---|---|---|
| 7/30/2026 | Sold | $625,000+25%$240/sqft |
Source:  MRED as distributed by MLS GRID #12680617 Report a problem MRED as distributed by MLS GRID #12680617 Report a problem | ||
| 7/20/2026 | Pending sale | $500,000$192/sqft |
Source: MRED as distributed by MLS GRID #12680617 Report a problem | ||
| 7/8/2026 | Contingent | $500,000$192/sqft |
Source: MRED as distributed by MLS GRID #12680617 Report a problem | ||
| 7/2/2026 | Listed for sale | $500,000$192/sqft |
Source: MRED as distributed by MLS GRID #12680617 Report a problem | ||
Public tax history
| Year | Property taxes | Tax assessment |
|---|---|---|
| 2024 | $13,969 +4.4% | $47,000 +0% |
| 2023 | $13,376 +0.7% | $46,999 +15.3% |
| 2022 | $13,287 +2.1% | $40,758 |
| 2021 | $13,008 +1.3% | $40,758 |
| 2020 | $12,840 -18.7% | $40,758 -13.9% |
| 2019 | $15,784 +3.9% | $47,314 |
| 2018 | $15,188 +2% | $47,314 |
| 2017 | $14,895 -0.9% | $47,314 +13.7% |
| 2016 | $15,028 +12.3% | $41,619 |
| 2015 | $13,387 +2.3% | $41,619 |
| 2014 | $13,086 -0.7% | $41,619 -3.5% |
| 2013 | $13,181 -0.3% | $43,131 |
| 2012 | $13,220 +4.7% | $43,131 |
| 2011 | $12,622 +27.7% | $43,131 -1.8% |
| 2010 | $9,884 -2.1% | $43,915 |
| 2009 | $10,099 +9.5% | $43,915 -7% |
| 2008 | $9,220 +9.3% | $47,220 +8.7% |
| 2007 | $8,434 -8.6% | $43,428 |
| 2006 | $9,227 +2.4% | $43,428 |
| 2005 | $9,010 +16.2% | $43,428 +40.7% |
| 2004 | $7,753 +7.4% | $30,864 |
| 2003 | $7,222 +3.9% | $30,864 |
| 2002 | $6,951 +32.2% | $30,864 +44.9% |
| 2001 | $5,256 +3.4% | $21,307 |
| 2000 | $5,081 +10.1% | $21,307 |
| 1999 | $4,613 | $21,307 |
Find assessor info on the county website
Neighborhood: 60304
Nearby homes
- $420,0003 bd2 ba2k sqft805 Gunderson Ave, Oak Park, IL 60304Sold
- $1,094,9004 bd3 ba2.6k sqft809 Gunderson Ave, Oak Park, IL 60304Off Market

- $865,7006 bd2 ba3.5k sqft743 Gunderson Ave APT 1, Oak Park, IL 60304Off Market
- $--2 bd1 ba1.7k sqft743 Gunderson Ave APT 2, Oak Park, IL 60304Off Market

- $552,7004 bd2 ba2.5k sqft811 Gunderson Ave, Oak Park, IL 60304Off Market
- $--2 bd1 ba950 sqft811 Gunderson Ave #2, Oak Park, IL 60304Off Market
- $410,0003 bd2 ba2.3k sqft800 S Scoville Ave, Oak Park, IL 60304Sold
- $645,2003 bd1 ba1.9k sqft802 S Scoville Ave, Oak Park, IL 60304Off Market
Nearby schools
GreatSchools rating
- 10/10Longfellow Elementary SchoolGrades: PK-5Distance: 0.3 mi
- 7/10Percy Julian Middle SchoolGrades: 6-8Distance: 0.5 mi
- 10/10Oak Park & River Forest High SchoolGrades: 9-12Distance: 1.1 mi
Schools provided by the listing agent
- Elementary: Longfellow Elementary School
- Middle: Percy Julian Middle School
- High: Oak Park & River Forest High Sch
- District: 97
Source: MRED as distributed by MLS GRID. This data may not be complete. We recommend contacting the local school district to confirm school assignments for this home.


Get pre-qualified for a loan
At Zillow Home Loans, we can pre-qualify you in as little as 5 minutes with no impact to your credit score.An equal housing lender. NMLS #10287.
- Illinois
- Cook County
- Oak Park
- 60304
- 801 Gunderson Ave
Nearby cities
Nearby zip codes
Other Oak Park Topics
