An incredible opportunity to make this your own dream home - a rare opportunity to restore and customize a quintessential Foursquare residence set on an OVERSIZED CORNER LOT in the heart of Oak Park. MASSIVE living room features a fireplace and OVERSIZED windows that flood the space with natural light. A separate dining room sits just off the kitchen, which offers ample cabinet storage, a screened porch with direct access to the backyard deck, perfect for morning coffee or outdoor entertaining. There's EXCITING POTENTIAL to reimagine this space: open up the layout to the dining area, create a modern open-concept floor plan, and add a massive island. The footprint easily supports a renovation for your DREAM KITCHEN. The second floor boasts 3 generous-sized bedrooms and a full bathroom for convenience. The grand primary suite includes a large closet. Two additional bedrooms include one with a connected SUNROOM - ideal as a home office, playroom, or cozy den. The finished basement adds even more living space and is perfect for a rec room or secondary lounge. Adjacent to it is a large den/storage area, plus a separate unfinished side housing the mechanicals and full laundry setup. INCREDIBLE LOCATION with easy access to downtown Oak Park, around the corner from the Maze Branch Oak Park Library, walking distance to highly rated Longfellow Elementary and Oak Park River Forest High school, Lindberg and Field Park, shops, restaurants, nightlife, public transportation and the train station. Private backyard, deck, and 2-car garage with additional car port complete this well located home and is full of so much potential - being sold AS-IS!!
Closed
$410,000
800 S Scoville Ave, Oak Park, IL 60304
3beds
2,334sqft
Single Family Residence
Built in 1921
3,150 Square Feet Lot
$666,600 Zestimate®
$176/sqft
$2,652 Estimated rent
Home value
$666,600
$600,000 - $747,000
$2,652/mo
Zestimate® history
Owner options
List your home for rent
$2,652/mo
Rent Zestimate®
Find your next renter with Zillow Rental Manager. Plus, with online applications, you can quickly screen prospective tenants – for free.
$2,652/mo
Rent Zestimate®
Refinance and save
$2,943/mo
Est. payment
Refinancing to a lower rate could help reduce your monthly payments and save thousands over the life of the loan.
$2,943/mo
Est. payment
Explore your selling options
Work with a Zillow partner agent
Leverage their expertise and Zillow's premium Showcase listings to get your home seen by more buyers.
Get startedList with your own agent
Get your home in front of millions of buyers by listing it on Zillow.
Learn how to do itSell it yourself
Take full control of how buyers see your home on Zillow by listing For Sale by Owner (FSBO).
List your homeWhat's special
Finished basementGenerous-sized bedroomsMassive islandPrimary suiteOversized windowsSecondary loungeOpen-concept floor plan
Zillow last checked:
Listing updated:
Listed by:
Daisy Mazariegos 312-319-1168,
Compass
Bought with:
Leigh Ann Hughes
Compass
Source: MRED as distributed by MLS GRID,MLS#: 12428142
Facts & features
Interior
Bedrooms & bathrooms
- Bedrooms: 3
- Bathrooms: 2
- Full bathrooms: 1
- 1/2 bathrooms: 1
Rooms
- Room types: Recreation Room, Deck
Primary bedroom
- Level: Second
- Area: 216 Square Feet
- Dimensions: 12X18
Bedroom 2
- Level: Second
- Area: 121 Square Feet
- Dimensions: 11X11
Bedroom 3
- Level: Second
- Area: 108 Square Feet
- Dimensions: 12X9
Deck
- Level: Main
- Area: 255 Square Feet
- Dimensions: 15X17
Dining room
- Level: Main
- Area: 182 Square Feet
- Dimensions: 14X13
Kitchen
- Level: Main
- Area: 99 Square Feet
- Dimensions: 11X9
Laundry
- Level: Main
- Area: 40 Square Feet
- Dimensions: 8X5
Living room
- Level: Main
- Area: 399 Square Feet
- Dimensions: 19X21
Recreation room
- Features: Flooring (Carpet)
- Level: Basement
- Area: 220 Square Feet
- Dimensions: 11X20
Heating
- Natural Gas
Cooling
- Window Unit(s)
Appliances
- Included: Range, Microwave, Dishwasher, Refrigerator, Washer, Dryer
- Laundry: In Unit
Features
- Basement: Unfinished,Full
- Number of fireplaces: 1
- Fireplace features: Living Room
Interior area
- Total structure area: 0
- Total interior livable area: 2,334 sqft
Property
Parking
- Total spaces: 2
- Parking features: On Site, Garage Owned, Detached, Garage
- Garage spaces: 2
Accessibility
- Accessibility features: No Disability Access
Features
- Stories: 2
- Patio & porch: Deck
- Exterior features: Fire Pit
Lot
- Size: 3,150 Square Feet
- Dimensions: 25X126
Details
- Additional structures: Garage(s)
- Parcel number: 16182290010000
- Special conditions: None
Construction
Type & style
- Home type: SingleFamily
- Architectural style: American 4-Sq.
- Property subtype: Single Family Residence
Materials
- Stucco
Condition
- New construction: No
- Year built: 1921
Utilities & green energy
- Sewer: Public Sewer
- Water: Lake Michigan
Community & HOA
Community
- Features: Curbs, Sidewalks, Street Lights, Street Paved
HOA
- Services included: None
Location
- Region: Oak Park
Financial & listing details
- Price per square foot: $176/sqft
- Tax assessed value: $430,000
- Annual tax amount: $12,072
- Date on market: 7/24/2025
- Listing terms: Conventional
- Ownership: Fee Simple
Price history
| Date | Event | Price |
|---|---|---|
| 9/12/2025 | Sold | $410,000+17.1%$176/sqft |
Source:  MRED as distributed by MLS GRID #12428142 Report a problem MRED as distributed by MLS GRID #12428142 Report a problem | ||
| 7/30/2025 | Contingent | $350,000$150/sqft |
Source: MRED as distributed by MLS GRID #12428142 Report a problem | ||
| 7/24/2025 | Listed for sale | $350,000$150/sqft |
Source: MRED as distributed by MLS GRID #12428142 Report a problem | ||
Public tax history
| Year | Property taxes | Tax assessment |
|---|---|---|
| 2024 | $12,609 +4.4% | $43,000 +0% |
| 2023 | $12,072 +11.5% | $42,999 +25.2% |
| 2022 | $10,826 +2% | $34,350 |
| 2021 | $10,611 -22.7% | $34,350 -8.7% |
| 2020 | $13,731 +2.2% | $37,613 -10.2% |
| 2019 | $13,439 +3.9% | $41,887 |
| 2018 | $12,931 0% | $41,887 |
| 2017 | $12,935 +7.1% | $41,887 +22.2% |
| 2016 | $12,076 +12.4% | $34,285 |
| 2015 | $10,742 -2.3% | $34,285 -7.9% |
| 2014 | $10,998 +22% | $37,224 +15.6% |
| 2013 | $9,016 -0.8% | $32,212 |
| 2012 | $9,088 -13% | $32,212 -17.8% |
| 2011 | $10,445 +28.1% | $39,202 -7.1% |
| 2010 | $8,156 +14.6% | $42,181 |
| 2009 | $7,115 -15.3% | $42,181 -7% |
| 2008 | $8,402 +21.1% | $45,356 +7.1% |
| 2007 | $6,938 -19.5% | $42,352 |
| 2006 | $8,620 +1.8% | $42,352 |
| 2005 | $8,468 +50.7% | $42,352 +45.3% |
| 2004 | $5,620 +1% | $29,149 |
| 2003 | $5,562 -11.7% | $29,149 |
| 2002 | $6,298 +28.9% | $29,149 +38.4% |
| 2001 | $4,885 +3.4% | $21,069 |
| 2000 | $4,726 +0% | $21,069 |
| 1999 | $4,726 | $21,069 |
Find assessor info on the county website
Neighborhood: 60304
Nearby homes
- $648,3003 bd1 ba1.9k sqft802 S Scoville Ave, Oak Park, IL 60304Off Market
- $595,9233 bd3 ba1.4k sqft804 S Scoville Ave, Oak Park, IL 60304Sold

- $680,0003 bd3 ba1.3k sqft806 S Scoville Ave, Oak Park, IL 60304Sold

- $595,0003 bd1 ba1.5k sqft746 S Scoville Ave, Oak Park, IL 60304Off Market
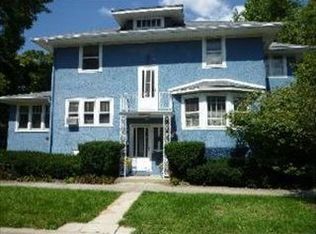
- $645,7003 bd2 ba1.2k sqft808 S Scoville Ave, Oak Park, IL 60304Off Market
- $661,7003 bd3 ba1.9k sqft744 S Scoville Ave, Oak Park, IL 60304Off Market
- $625,0004 bd2 ba2.6k sqft801 Gunderson Ave, Oak Park, IL 60304Sold
- $413,3003 bd1 ba1.5k sqft812 S Scoville Ave, Oak Park, IL 60304Off Market
Nearby schools
GreatSchools rating
- 10/10Longfellow Elementary SchoolGrades: PK-5Distance: 0.3 mi
- 7/10Percy Julian Middle SchoolGrades: 6-8Distance: 0.5 mi
- 10/10Oak Park & River Forest High SchoolGrades: 9-12Distance: 1.1 mi
Schools provided by the listing agent
- Elementary: Longfellow Elementary School
- Middle: Percy Julian Middle School
- High: Oak Park & River Forest High Sch
- District: 97
Source: MRED as distributed by MLS GRID. This data may not be complete. We recommend contacting the local school district to confirm school assignments for this home.
Get a cash offer in 3 minutes
Find out how much your home could sell for in as little as 3 minutes with a no-obligation cash offer.
Estimated market value
$666,600
Get a cash offer in 3 minutes
Find out how much your home could sell for in as little as 3 minutes with a no-obligation cash offer.
Estimated market value
$666,600
- Illinois
- Cook County
- Oak Park
- 60304
- 800 S Scoville Ave
Nearby cities
Nearby zip codes
Other Oak Park Topics
