* MULTIPLE OFFERS RECEIVED. BEST AND FINAL DUE Sunday, May 10 at 10:00 AM *** This is the Oak Park-bound folks have been waiting for. A classic Oak Park Four Square on one of those blocks that makes you slow down and look twice - bright, beautifully updated, and genuinely move-in ready. The heart of this home is the newer open-concept kitchen - thoughtfully designed for the way families actually live. Room to cook, room to gather, room for the kids to do homework at the island while dinner is happening. A custom sitting area anchors the rear of the kitchen - perfect for playtime, a quiet reading corner, or just keeping an eye on everyone at once. All the storage you've been dreaming about. A brand new first-floor full bath means guests are handled, morning routines are smoother, and life is just easier. Hardwood floors, original details, and classic Oak Park character throughout - the kind of home that never goes out of style. Head upstairs and you'll find three spacious bedrooms filled with natural light, a fully updated modern bath, and a tandem playroom and office tucked off the rear bedroom - the flex space every growing family needs and almost nobody can find. The sweet backyard with a deck and green space is made for summer - easy dinners outside, kids running around, and the kind of Saturday afternoon that doesn't require any planning. The basement adds even more - a family room, office nook, half bath, and storage for everything. And the location? Blocks from Oak Park's vibrant restaurant district, the Oak Park Bakery, Carnival Foods, and the Oak Park Blue Line stop for easy and convenient access to the city. This is Oak Park living at its most approachable. Don't wait on this one.
Closed
$680,000
806 S Scoville Ave, Oak Park, IL 60304
3beds
1,382sqft
Single Family Residence
Built in 1925
9,147 Square Feet Lot
$682,600 Zestimate®
$492/sqft
$3,215 Estimated rent
Home value
$682,600
$621,000 - $751,000
$3,215/mo
Zestimate® history
Owner options
List your home for rent
$3,215/mo
Rent Zestimate®
Find your next renter with Zillow Rental Manager. Plus, with online applications, you can quickly screen prospective tenants – for free.
$3,215/mo
Rent Zestimate®
Refinance and save
$4,810/mo
Est. payment
Refinancing to a lower rate could help reduce your monthly payments and save thousands over the life of the loan.
$4,810/mo
Est. payment
Explore your selling options
Work with a Zillow partner agent
Leverage their expertise and Zillow's premium Showcase listings to get your home seen by more buyers.
Get startedList with your own agent
Get your home in front of millions of buyers by listing it on Zillow.
Learn how to do itSell it yourself
Take full control of how buyers see your home on Zillow by listing For Sale by Owner (FSBO).
List your homeWhat's special
Bright beautifully updatedNewer open-concept kitchenFully updated modern bathHardwood floors
Zillow last checked:
Listing updated:
Listed by:
Victoria Krause Schutte 708-214-8108,
@properties Christie's International Real Estate
Bought with:
Nicole Hajdu, ABR,BPOR,E-PRO,GRI,SFR
Baird & Warner
Mario Bongiorno
Baird & Warner
Source: MRED as distributed by MLS GRID,MLS#: 12631009
Facts & features
Interior
Bedrooms & bathrooms
- Bedrooms: 3
- Bathrooms: 3
- Full bathrooms: 2
- 1/2 bathrooms: 1
Rooms
- Room types: Recreation Room, Tandem Room, Utility Room-Lower Level
Primary bedroom
- Features: Flooring (Hardwood)
- Level: Second
- Area: 154 Square Feet
- Dimensions: 14X11
Bedroom 2
- Features: Flooring (Hardwood)
- Level: Second
- Area: 77 Square Feet
- Dimensions: 11X7
Bedroom 3
- Features: Flooring (Hardwood)
- Level: Second
- Area: 117 Square Feet
- Dimensions: 13X9
Dining room
- Features: Flooring (Hardwood)
- Level: Main
- Area: 144 Square Feet
- Dimensions: 18X8
Family room
- Features: Flooring (Wood Laminate)
- Level: Basement
- Area: 135 Square Feet
- Dimensions: 15X9
Kitchen
- Features: Kitchen (Eating Area-Breakfast Bar, Galley, Pantry-Butler), Flooring (Hardwood)
- Level: Main
- Area: 150 Square Feet
- Dimensions: 15X10
Living room
- Features: Flooring (Hardwood)
- Level: Main
- Area: 252 Square Feet
- Dimensions: 18X14
Recreation room
- Level: Basement
- Area: 238 Square Feet
- Dimensions: 17X14
Other
- Features: Flooring (Carpet)
- Level: Second
- Area: 135 Square Feet
- Dimensions: 15X9
Other
- Level: Basement
- Area: 323 Square Feet
- Dimensions: 19X17
Heating
- Natural Gas, Forced Air
Cooling
- Central Air
Appliances
- Included: Range, Microwave, Dishwasher, Refrigerator, Washer, Dryer, Disposal, Stainless Steel Appliance(s), Wine Refrigerator
- Laundry: In Unit
Features
- Dry Bar, 1st Floor Full Bath, Built-in Features
- Flooring: Hardwood
- Basement: Partially Finished,Full
Interior area
- Total structure area: 0
- Total interior livable area: 1,382 sqft
Property
Parking
- Total spaces: 2
- Parking features: Garage Door Opener, Yes, Garage Owned, Detached, Garage
- Garage spaces: 2
- Has uncovered spaces: Yes
Accessibility
- Accessibility features: No Disability Access
Features
- Stories: 2
- Patio & porch: Deck
- Fencing: Fenced
Lot
- Size: 9,147 Square Feet
- Dimensions: 86x111x23x40x46x22x68
Details
- Parcel number: 16182290040000
- Special conditions: None
Construction
Type & style
- Home type: SingleFamily
- Architectural style: American 4-Sq.
- Property subtype: Single Family Residence
Materials
- Vinyl Siding, Stucco
- Roof: Asphalt
Condition
- New construction: No
- Year built: 1925
Utilities & green energy
- Electric: Circuit Breakers, 100 Amp Service
- Sewer: Public Sewer
- Water: Lake Michigan, Public
Community & HOA
Community
- Features: Park, Pool, Tennis Court(s), Sidewalks, Street Lights, Street Paved
HOA
- Services included: None
Location
- Region: Oak Park
Financial & listing details
- Price per square foot: $492/sqft
- Tax assessed value: $369,150
- Annual tax amount: $10,476
- Date on market: 5/5/2026
- Listing terms: Conventional
- Ownership: Fee Simple
Price history
| Date | Event | Price |
|---|---|---|
| 6/25/2026 | Sold | $680,000+10.6%$492/sqft |
Source:  MRED as distributed by MLS GRID #12631009 Report a problem MRED as distributed by MLS GRID #12631009 Report a problem | ||
| 5/20/2026 | Listing removed | $615,000$445/sqft |
Source: MRED as distributed by MLS GRID #12631009 Report a problem | ||
| 5/5/2026 | Listed for sale | $615,000+39.8%$445/sqft |
Source: MRED as distributed by MLS GRID #12631009 Report a problem | ||
| 5/8/2021 | Sold | $440,000+3.5%$318/sqft |
Source: MRED as distributed by MLS GRID #11019309 Report a problem | ||
| 3/15/2021 | Contingent | $425,000$308/sqft |
Source: MRED as distributed by MLS GRID #11019309 Report a problem | ||
| 3/12/2021 | Listed for sale | $425,000+25.9%$308/sqft |
Source: MRED as distributed by MLS GRID #11019309 Report a problem | ||
| 8/30/2011 | Sold | $337,500-10%$244/sqft |
Source: Baird & Warnerc #07839544_60304 Report a problem | ||
| 7/14/2011 | Price change | $375,000-3.8%$271/sqft |
Source: Baird & Warner - Oak Park/River Forest #07839544 Report a problem | ||
| 6/23/2011 | Listed for sale | $390,000+17.3%$282/sqft |
Source: F. C. Pilgrim & Company #07839544 Report a problem | ||
| 1/4/2005 | Sold | $332,500+10.5%$241/sqft |
Source: Public Record Report a problem | ||
| 6/2/2003 | Sold | $301,000+96.1%$218/sqft |
Source: Public Record Report a problem | ||
| 2/5/1999 | Sold | $153,500$111/sqft |
Source: Public Record Report a problem | ||
Public tax history
| Year | Property taxes | Tax assessment |
|---|---|---|
| 2024 | $10,476 -12.9% | $36,915 |
| 2023 | $12,034 +5.9% | $36,915 +24.7% |
| 2022 | $11,365 +15.6% | $29,597 |
| 2021 | $9,829 +1.6% | $29,597 |
| 2020 | $9,672 -8.1% | $29,597 -4.1% |
| 2019 | $10,519 +3.9% | $30,848 |
| 2018 | $10,123 +2% | $30,848 |
| 2017 | $9,923 +7.6% | $30,848 +21.4% |
| 2016 | $9,218 -5.9% | $25,400 -14.8% |
| 2015 | $9,799 -5.8% | $29,795 -11.4% |
| 2014 | $10,405 +42.1% | $33,618 +33.8% |
| 2013 | $7,321 -0.6% | $25,124 |
| 2012 | $7,362 -20.9% | $25,124 -20.8% |
| 2011 | $9,308 -3.2% | $31,716 -18.7% |
| 2010 | $9,619 +10.1% | $39,030 |
| 2009 | $8,736 +10.9% | $39,030 -7% |
| 2008 | $7,880 -5.1% | $41,967 +8.6% |
| 2007 | $8,306 +3.8% | $38,633 |
| 2006 | $7,999 +2.4% | $38,633 |
| 2005 | $7,814 +20.1% | $38,633 +47.4% |
| 2004 | $6,503 -0.2% | $26,203 |
| 2003 | $6,518 -3.9% | $26,203 -7.5% |
| 2002 | $6,780 +31.2% | $28,329 +49.5% |
| 2001 | $5,166 +15.8% | $18,954 |
| 2000 | $4,462 +12.4% | $18,954 |
| 1999 | $3,970 | $18,954 |
Find assessor info on the county website
Neighborhood: 60304
Nearby homes
- $595,9233 bd3 ba1.4k sqft804 S Scoville Ave, Oak Park, IL 60304Sold

- $645,7003 bd2 ba1.2k sqft808 S Scoville Ave, Oak Park, IL 60304Off Market
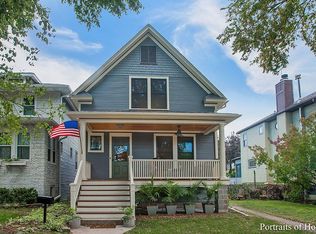
- $650,5003 bd1 ba1.9k sqft802 S Scoville Ave, Oak Park, IL 60304Off Market
- $416,3003 bd1 ba1.5k sqft812 S Scoville Ave, Oak Park, IL 60304Off Market
- $410,0003 bd2 ba2.3k sqft800 S Scoville Ave, Oak Park, IL 60304Sold
- $362,7002 bd1 ba1k sqft814 S Scoville Ave, Oak Park, IL 60304Off Market
- $641,0004 bd3 ba1.6k sqft816 S Scoville Ave, Oak Park, IL 60304Off Market
- $1,099,6004 bd3 ba2.6k sqft809 Gunderson Ave, Oak Park, IL 60304Off Market
Nearby schools
GreatSchools rating
- 10/10Longfellow Elementary SchoolGrades: PK-5Distance: 0.3 mi
- 7/10Percy Julian Middle SchoolGrades: 6-8Distance: 0.5 mi
- 10/10Oak Park & River Forest High SchoolGrades: 9-12Distance: 1.1 mi
Schools provided by the listing agent
- Elementary: Longfellow Elementary School
- Middle: Percy Julian Middle School
- High: Oak Park & River Forest High Sch
- District: 97
Source: MRED as distributed by MLS GRID. This data may not be complete. We recommend contacting the local school district to confirm school assignments for this home.
Get a cash offer in 3 minutes
Find out how much your home could sell for in as little as 3 minutes with a no-obligation cash offer.
Estimated market value
$682,600
Get a cash offer in 3 minutes
Find out how much your home could sell for in as little as 3 minutes with a no-obligation cash offer.
Estimated market value
$682,600
- Illinois
- Cook County
- Oak Park
- 60304
- 806 S Scoville Ave
Nearby cities
Nearby zip codes
Other Oak Park Topics
