Skip main navigation
Sold
  • Price Unknown

    801 Hall St, Saint Joseph, MO 64501

    6beds
    5,813sqft
    Single Family Residence
    Built in 1854
    0.54 Acres Lot
    $504,700 Zestimate®
    $--/sqft
    $2,896 Estimated rent

    Home value

    $504,700

    Estimated sales range

    Not available

    $2,896/mo

    Zestimate® history
    Loading
    Loading...

    Owner options

    List your home for rent

    $2,896/mo

    Rent Zestimate®

    Find your next renter with Zillow Rental Manager. Plus, with online applications, you can quickly screen prospective tenants – for free.

    Learn more

    $2,896/mo

    Rent Zestimate®

    Refinance and save

    Refinancing to a lower rate could help reduce your monthly payments and save thousands over the life of the loan.

    See today's rates

    Explore your selling options

    Work with a Zillow partner agent

    Leverage their expertise and Zillow's premium Showcase listings to get your home seen by more buyers.

    Get started

    List with your own agent

    Get your home in front of millions of buyers by listing it on Zillow.

    Learn how to do it

    Sell it yourself

    Take full control of how buyers see your home on Zillow by listing For Sale by Owner (FSBO).

    List your home

    What's special

    Huge stone fireplaceAttic storageCarriage houseAmple storageAdditional storageCharming dormer spaceSpacious theater room
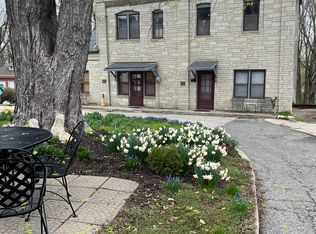
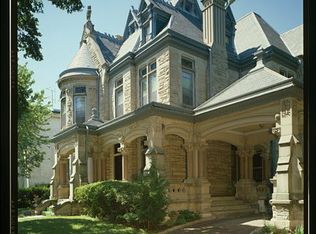
    Rare opportunity to own a piece of history in the Hall Street Historic District! This grand mansion with tons of character is well maintained has lots to offer! The stately double entry welcomes you to the formal living room with gorgeous wood trim, deep window seats and gleaming wood floors. The elegant office/library features custom built-ins and a stunning coffered ceiling. A formal dining room leads you to the chef's dream kitchen with stainless Viking appliances, ample storage and bar seating. The main floor includes a spacious theater room with huge stone fireplace, surround sound speakers and convenient bar and serving area. The second floor features an oversized primary bedroom and ensuite bath with a jet tub, separate shower, double vanity and an enormous walk-in closet with plenty of built-ins. Three additional bedrooms plus 2 more bathrooms and laundry complete this floor. Upstairs, you'll fall in love with the charming dormer space with 2 large bedrooms, a private bath and attic storage. The back of the 1/2 acre lot features a carriage house, currently used as a workshop but would make a wonderful art/music studio, guest house or additional storage. On the National Register of Historic Places, most recently known as the Hosea-Woodson House (former bed & breakfast), and former home of a mayor and governor, this St. Joseph treasure could be yours!

    Zillow last checked:

    Listing updated:

    Listing Provided by:

    Kelli Chabot 816-718-6863,

    Keller Williams KC North

    Bought with:

    Tanya Burns, 2014007506

    RE/MAX Town and Country

    Source: Heartland MLS as distributed by MLS GRID,MLS#: 2516010MLS Logo

    Facts & features

    Interior

    Bedrooms & bathrooms
    • Bedrooms: 6
    • Bathrooms: 5
    • Full bathrooms: 4
    • 1/2 bathrooms: 1
    Primary bedroom
    • Features: Carpet, Ceiling Fan(s), Fireplace
    • Level: Second
    • Dimensions: 17 x 15
    Bedroom 2
    • Features: Carpet, Ceiling Fan(s)
    • Level: Second
    • Dimensions: 17 x 14
    Bedroom 3
    • Features: Carpet, Ceiling Fan(s), Fireplace
    • Level: Second
    • Dimensions: 14 x 19
    Bedroom 4
    • Features: Carpet
    • Level: Second
    • Dimensions: 20 x 13
    Bedroom 5
    • Features: Carpet
    • Level: Third
    • Dimensions: 15 x 15
    Bedroom 6
    • Features: Carpet
    • Level: Third
    • Dimensions: 17 x 18
    Primary bathroom
    • Features: Carpet, Double Vanity, Separate Shower And Tub, Walk-In Closet(s)
    • Level: Second
    • Dimensions: 17 x 15
    Bathroom 3
    • Level: Second
    • Dimensions: 6 x 8
    Bathroom 4
    • Features: Tub Only
    • Level: Second
    Dining room
    • Features: Wood Floor
    • Level: Main
    • Dimensions: 12 x 17
    Other
    • Features: Carpet
    • Level: Third
    • Dimensions: 32 x 36
    Family room
    • Features: Carpet, Fireplace
    • Level: Main
    • Dimensions: 30 x 15
    Half bath
    • Features: Vinyl
    • Level: Main
    • Dimensions: 5 x 5
    Kitchen
    • Features: Pantry, Solid Surface Counter, Vinyl
    • Level: Main
    • Dimensions: 20 x 13
    Living room
    • Features: Fireplace, Wood Floor
    • Level: Main
    • Dimensions: 32 x 19
    Office
    • Features: Built-in Features, Carpet, Ceiling Fan(s)
    • Level: Main
    • Dimensions: 17 x 14
    Heating
    • Electric, Heat Pump
    Cooling
    • Electric, Heat Pump
    Appliances
    • Included: Dishwasher, Disposal, Dryer, Exhaust Fan, Refrigerator, Gas Range, Stainless Steel Appliance(s), Trash Compactor, Washer
    • Laundry: Bedroom Level, Laundry Room
    Features
    • Ceiling Fan(s), Central Vacuum, Custom Cabinets, Pantry, Stained Cabinets, Walk-In Closet(s)
    • Flooring: Wood
    • Basement: Concrete,Walk-Up Access
    • Number of fireplaces: 5
    • Fireplace features: Electric, Family Room, Gas, Living Room, Master Bedroom, Wood Burning
    Interior area
    • Total structure area: 5,813
    • Total interior livable area: 5,813 sqft
    • Finished area above ground: 5,813
    • Finished area below ground: 0

    Property

    Parking
    • Parking features: Detached
    Features
    • Spa features: Bath
    Lot
    • Size: 0.54 Acres
    • Dimensions: 78 x 299
    • Features: Estate Lot, Level
    Details
    • Additional structures: Garage(s)
    • Parcel number: 063.008001004140.000

    Construction

    Type & style
    • Home type: SingleFamily
    • Architectural style: Traditional
    • Property subtype: Single Family Residence
    Materials
    • Stucco, Stucco & Frame
    • Roof: Composition
    Condition
    • Year built: 1854

    Utilities & green energy

    • Sewer: Public Sewer
    • Water: Public

    Community & neighborhood

    Location
    • Region: Saint Joseph
    • Subdivision: Other

    Other

    Other facts
    • Listing terms: Cash,Conventional
    • Ownership: Private

    Price history

    DateEventPrice
    12/6/2024Sold--
    Source: Heartland MLS as distributed by MLS GRID #2516010 Report a problem
    11/2/2024Pending sale$475,000$82/sqft
    Source: Heartland MLS as distributed by MLS GRID #2516010 Report a problem
    10/25/2024Listed for sale$475,000$82/sqft
    Source: Heartland MLS as distributed by MLS GRID #2516010 Report a problem

    Public tax history

    YearProperty taxesTax assessment
    2024$2,716 +9.1%$38,160
    2023$2,488 -0.7%$38,160
    2022$2,505 -0.4%$38,160
    2021$2,516 +0.6%$38,160
    2020$2,501 +14.8%$38,160 +0%
    2018$2,178 $38,150
    2017$2,178 -18.1%$38,150 +1537.3%
    2015$2,660 +492579.6%$2,330
    2014$1 $2,330
    2012$154 +107.2%$2,330
    2011$74 $2,330
    2010$74 $2,330

    Find assessor info on the county website

    Neighborhood: 64501

    Nearby schools

    GreatSchools rating
    Schools provided by the listing agent
    • Elementary: Lindbergh
    • Middle: Robidoux
    • High: Lafayette

    Source: Heartland MLS as distributed by MLS GRID. This data may not be complete. We recommend contacting the local school district to confirm school assignments for this home.

    Get a cash offer in 3 minutes
    Find out how much your home could sell for in as little as 3 minutes with a no-obligation cash offer.
    Estimated market value
    $504,700
    Get a cash offer in 3 minutes
    Find out how much your home could sell for in as little as 3 minutes with a no-obligation cash offer.
    Estimated market value
    $504,700