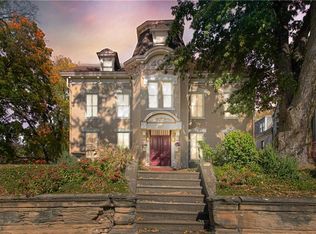

Named Best Bed & Breakfast in St. Joseph for 2026 and featured in both Dwell and Mansion Global, Shakespeare Chateau Inn & Gardens is one of Missouri's most remarkable Gilded Age estates. Built in 1885 and set on nearly two acres along historic Hall Street, once known as Millionaires' Row, this distinguished Chateauesque residence offers an exceptional opportunity to own a remarkably preserved piece of architectural history.
The grand interior showcases 47 original stained-glass windows, hand-carved cherry, mahogany, oak, and walnut woodwork, ornate plaster ceilings, encaustic tile floors, period chandeliers, and eight fireplaces. Among the estate's most significant features is the rare Zuber panoramic wallpaper "Eldorado," installed circa 1920. Examples of this historic French scenic wallpaper can also be found in prominent settings, including the White House.
The property includes the stately main residence, a carriage house with three private apartments, and an additional structure at 819 Hall Street that offers potential for expanded residential, guest, studio, or future destination use, subject to zoning and applicable approvals. Expansive grounds, mature landscaping, and multiple structures create a rare opportunity for a private estate, multigenerational compound, or distinctive residential retreat.
This offering includes the residential real estate only. Business operations, furnishings, and personal property are available separately. Video, floor plans, a 3D tour, historic documentation, and information regarding both residential and commercial opportunities are available upon request.
Pending
Est. $1,120,000
809 & 819 Hall St, Saint Joseph, MO 64501
8beds
9,850sqft
Single Family Residence
Built in 1885
1.83 Acres Lot
$-- Zestimate®
$114/sqft
$-- HOA
What's special
Eight fireplacesExpansive groundsMultiple structuresDistinguished chateauesque residenceStately main residencePeriod chandeliersMature landscaping
- 84 days
- 1,377
- 87
Zillow last checked:
Listing updated:
Listed by:
Anthony West 913-522-0329,
Sage Sotheby's International Realty
Source: Heartland MLS as distributed by MLS GRID,MLS#: 2633508
Facts & features
Interior
Bedrooms & bathrooms
- Bedrooms: 8
- Bathrooms: 10
- Full bathrooms: 6
- 1/2 bathrooms: 4
Dining room
- Description: Breakfast Area,Eat-In Kitchen,Formal
Heating
- Heat Pump, Natural Gas
Cooling
- Central Gas, Heat Pump, Zoned
Appliances
- Included: Dishwasher, Double Oven, Dryer, Freezer, Exhaust Fan, Microwave, Refrigerator, Electric Range, Gas Range, Stainless Steel Appliance(s), Washer
- Laundry: In Basement, Laundry Room
Features
- Custom Cabinets, Kitchen Island
- Flooring: Carpet, Ceramic Tile, Parquet, Tile, Wood
- Windows: Window Coverings, Storm Window(s), Wood Frames
- Basement: Finished,Full,Interior Entry,Stone/Rock
- Number of fireplaces: 8
- Fireplace features: Dining Room, Family Room, Hearth Room, Kitchen, Living Room, Primary Bedroom
Interior area
- Total structure area: 9,850
- Total interior livable area: 9,850 sqft
- Finished area above ground: 9,000
- Finished area below ground: 850
Video & virtual tour
Property
Parking
- Parking features: Off Street
Features
- Patio & porch: Deck- Covered, Porch
- Fencing: Metal,Other
Lot
- Size: 1.83 Acres
- Features: Acreage, City Lot, Estate Lot, Many Trees
Details
- Additional structures: Guest House, Income Unit, Other, Residence
- Parcel number: APN: 063.008001004139.000
- Special conditions: Auction
Construction
Type & style
- Home type: SingleFamily
- Architectural style: French Provincial,Victorian
- Property subtype: Single Family Residence
Materials
- Brick, Frame, Stone Trim
- Roof: Composition,Other,Slate
Condition
- Year built: 1885
Utilities & green energy
- Sewer: Public Sewer
- Water: Public
Community & HOA
Community
- Security: Fire Alarm, Security System, Smart Door Lock, Smoke Detector(s)
- Subdivision: Other
HOA
- Has HOA: No
- HOA name: No
Location
- Region: Saint Joseph
Financial & listing details
- Price per square foot: $114/sqft
- Annual tax amount: $3,220
- Date on market: 7/27/2026
- Listing terms: Cash,Conventional
- Exclusions: Garth House & Carriage
- Ownership: Private
- Road surface type: Paved
Estimated market value
Not available
Estimated sales range
Not available
Not available
Public tax history
Tax history is unavailable.