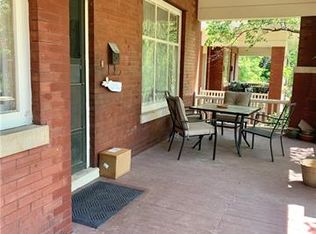
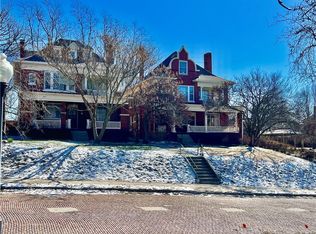
Welcome to the Hall Street Bailey–Tootle Mansion, a stunning historic residence located at 802 Hall Street in Saint Joseph. Rich in character and architectural detail, this remarkable home showcases the craftsmanship and elegance of a bygone era while offering thoughtful modern updates.
Step inside through the grand foyer, where you are immediately greeted by impressive scale, beautiful woodwork, and gorgeous stained glass windows that fill the home with natural light and historic charm. Throughout the home you’ll find multiple fireplaces, adding warmth and character to several of the living spaces.
The home has been carefully updated while preserving its original beauty. A modern kitchen provides the functionality today’s buyers appreciate, blending seamlessly with the home’s historic character. Updated features throughout the home enhance comfort and livability while maintaining the architectural integrity that makes this property so special.
This is a rare opportunity to own one of Saint Joseph’s iconic historic homes, offering timeless charm, distinctive details, and modern conveniences in a truly unforgettable setting.
Active
Price cut: $20K (8/18)
$737,000
802 Hall St, Saint Joseph, MO 64501
4beds
6,622sqft
Single Family Residence
Built in 1881
0.67 Acres Lot
$-- Zestimate®
$111/sqft
$-- HOA
What's special
- 222 days
- 1,297
- 113
Zillow last checked:
Listing updated:
Listed by:
Ryan KING 816-261-7189,
REECENICHOLS-IDE CAPITAL,
Nadine PARMENTER 816-390-7938,
REECENICHOLS-IDE CAPITAL
Source: Heartland MLS as distributed by MLS GRID,MLS#: 2604749
Facts & features
Interior
Bedrooms & bathrooms
- Bedrooms: 4
- Bathrooms: 4
- Full bathrooms: 3
- 1/2 bathrooms: 1
Heating
- Forced Air
Cooling
- Electric
Features
- Flooring: Wood
- Basement: Full
- Number of fireplaces: 9
- Fireplace features: Basement, Family Room, Living Room, Primary Bedroom
Interior area
- Total structure area: 6,622
- Total interior livable area: 6,622 sqft
- Finished area above ground: 5,555
- Finished area below ground: 1,067
Property
Parking
- Total spaces: 4
- Parking features: Detached
- Garage spaces: 4
Features
- Patio & porch: Patio
Lot
- Size: 0.67 Acres
- Dimensions: 127 x 230
- Features: City Limits
Details
- Additional structures: Garage(s)
- Parcel number: 063.008001004188.000
Construction
Type & style
- Home type: SingleFamily
- Architectural style: Victorian
- Property subtype: Single Family Residence
Materials
- Brick
- Roof: Slate
Condition
- Year built: 1881
Utilities & green energy
- Sewer: Public Sewer
- Water: City/Public - Verify
Community & HOA
Community
- Subdivision: Other
HOA
- Has HOA: No
Location
- Region: Saint Joseph
Financial & listing details
- Price per square foot: $111/sqft
- Tax assessed value: $442,990
- Annual tax amount: $5,974
- Date on market: 3/10/2026
- Listing terms: Cash,Conventional
- Ownership: Private
- Road surface type: Paved
Estimated market value
Not available
Estimated sales range
Not available
Not available
Price history
| Date | Event | Price |
|---|---|---|
| 8/18/2026 | Price change | $737,000-2.6%$111/sqft |
Source:  Heartland MLS as distributed by MLS GRID #2604749 Report a problem Heartland MLS as distributed by MLS GRID #2604749 Report a problem | ||
| 7/6/2026 | Price change | $757,000-2.6%$114/sqft |
Source: Heartland MLS as distributed by MLS GRID #2604749 Report a problem | ||
| 6/2/2026 | Price change | $777,000-2.5%$117/sqft |
Source: Heartland MLS as distributed by MLS GRID #2604749 Report a problem | ||
| 3/10/2026 | Listed for sale | $797,000+200.8%$120/sqft |
Source: Heartland MLS as distributed by MLS GRID #2604749 Report a problem | ||
| 6/21/2013 | Sold | -- |
Source: Heartland MLS as distributed by MLS GRID #104574 Report a problem | ||
| 4/18/2013 | Listed for sale | $265,000$40/sqft |
Source: RE/MAX Professionals of St Joseph #104574 Report a problem | ||
Public tax history
| Year | Property taxes | Tax assessment |
|---|---|---|
| 2025 | $5,974 +9% | $84,160 +8.9% |
| 2024 | $5,479 +9.2% | $77,250 |
| 2023 | $5,018 -0.7% | $77,250 |
| 2022 | $5,053 -0.4% | $77,250 |
| 2021 | $5,075 +0.6% | $77,250 |
| 2020 | $5,043 +14.8% | $77,250 |
| 2018 | $4,392 | $77,250 |
| 2017 | $4,392 +1.1% | $77,250 |
| 2015 | $4,343 +648080.6% | $77,250 |
| 2014 | $1 | $77,250 |
| 2012 | $4,730 +1.6% | $77,250 |
| 2011 | $4,656 | $77,250 |
| 2010 | $4,656 | $77,250 |
Find assessor info on the county website
Monthly payment
Est. payment
Payment breakdown
Explore the cost of this home by adjusting the details. Changes won't be saved.Climate risks
Neighborhood: 64501
Similar homes
- $665,0004 bd6 ba4.7k sqft4603 S Lakewood Dr, Saint Joseph, MO 64506For Sale
 MLS ID #2642058, Amy Voltz, Keller Williams KC North. Heartland MLS as distributed by MLS GRID
 - $689,5004 bd4 ba3.6k sqft7501 SE State Route Ff, Saint Joseph, MO 64507For Sale
 MLS ID #2645744, Agent Jo Pruitt, Weichert REALTORS® - Generations. Heartland MLS as distributed by MLS GRID
 - $700,0004 bd4 ba3.8k sqft3506 Woodland Pointe Dr, Saint Joseph, MO 64506For Sale
 MLS ID #2620406, Mercedees Schott, Top Property Realty, LLC. Heartland MLS as distributed by MLS GRID
 - $569,9004 bd3 ba4.8k sqft3008 Woods Ct, Saint Joseph, MO 64505For Sale
 MLS ID #2643739, Bobbi Boos, Top Property Realty, LLC. Heartland MLS as distributed by MLS GRID
