For comp purposes only. Home sold off market prior to MLS entry. Rare enlarged corner homesite in Westhaven with stunning rolling hill views, two fully fenced yard areas, over 540 square feet of covered porch living, and a true three car garage. A rare lot configuration provides fenced yard space on both sides of the home, creating significantly more usable outdoor space than many comparable properties. Beautiful rolling hill views are enjoyed from the expansive front porch, main living areas, and multiple bedrooms throughout the home. The bluestone courtyard features extensive hardscaping, brick retaining walls, a covered outdoor dining area, built in decking surrounding a luxurious hot tub, and outdoor speakers. The porch features a fireplace, motorized retractable screens with wind sensor technology, and breathtaking hill views. Inside, abundant natural light fills the open floor plan. The expanded kitchen features additional custom cabinetry, extended countertops, and a wine refrigerator. Every bedroom includes its own bath, including a spacious guest suite with private stair access. Additional upgrades include a custom California Closets system, custom shades, and whole house water filtration with reverse osmosis. Climate controlled three car garage with epoxy coated floors, premium cabinetry, and direct home access. Above the garage, a conditioned flex space with built in storage and workspace provides exceptional versatility for hobbies, projects, or organization. Walk to the Westhaven Golf Club, Skube Swim Center, tennis courts, parks, trails, and neighborhood amenities.
Closed
Street View
$1,750,000
801 Horizon Dr, Franklin, TN 37064
4beds
3,373sqft
Single Family Residence, Residential
Built in 2022
9,147 Square Feet Lot
$1,753,900 Zestimate®
$519/sqft
$-- Estimated rent
Home value
$1,753,900
$1.67M - $1.84M
Not available
Zestimate® history
Owner options
List your home for rent
Find your next renter with Zillow Rental Manager. Plus, with online applications, you can quickly screen prospective tenants – for free.
Refinance and save
$7,909/mo
Est. payment
Refinancing to a lower rate could help reduce your monthly payments and save thousands over the life of the loan.
$7,909/mo
Est. payment
Explore your selling options
Work with a Zillow partner agent
Leverage their expertise and Zillow's premium Showcase listings to get your home seen by more buyers.
Get startedList with your own agent
Get your home in front of millions of buyers by listing it on Zillow.
Learn how to do itSell it yourself
Take full control of how buyers see your home on Zillow by listing For Sale by Owner (FSBO).
List your homeWhat's special
Zillow last checked:
Listing updated:
Listed by:
Christy Reed 615-596-6551,
Compass RE,
Ben Reed 615-956-4546,
Compass RE
Bought with:
Anna Lauren Hesson, 363238
Compass
Source: RealTracs MLS as distributed by MLS GRID,MLS#: 3281084
Facts & features
Interior
Bedrooms & bathrooms
- Bedrooms: 4
- Bathrooms: 5
- Full bathrooms: 4
- 1/2 bathrooms: 1
- Main level bedrooms: 1
Bedroom 1
- Features: Suite
- Level: Suite
- Area: 285 Square Feet
- Dimensions: 19x15
Bedroom 2
- Features: Bath
- Level: Bath
- Area: 304 Square Feet
- Dimensions: 19x16
Bedroom 3
- Features: Bath
- Level: Bath
- Area: 180 Square Feet
- Dimensions: 15x12
Bedroom 4
- Features: Bath
- Level: Bath
- Area: 168 Square Feet
- Dimensions: 14x12
Primary bathroom
- Features: Suite
- Level: Suite
Dining room
- Area: 192 Square Feet
- Dimensions: 12x16
Kitchen
- Features: Pantry
- Level: Pantry
- Area: 280 Square Feet
- Dimensions: 20x14
Living room
- Area: 342 Square Feet
- Dimensions: 19x18
Recreation room
- Features: Second Floor
- Level: Second Floor
- Area: 238 Square Feet
- Dimensions: 17x14
Heating
- Central, Natural Gas
Cooling
- Central Air
Appliances
- Included: Oven, Built-In Gas Range, Dishwasher, Disposal, Dryer, Microwave, Refrigerator, Stainless Steel Appliance(s), Washer, Water Purifier
- Laundry: Electric Dryer Hookup, Washer Hookup
Features
- High Ceilings, Open Floorplan, Pantry, Smart Thermostat, Walk-In Closet(s), High Speed Internet
- Flooring: Carpet, Wood, Tile
- Basement: Crawl Space
- Number of fireplaces: 2
- Fireplace features: Gas, Wood Burning
Interior area
- Total structure area: 3,373
- Total interior livable area: 3,373 sqft
- Finished area above ground: 3,373
Property
Parking
- Total spaces: 6
- Parking features: Garage Door Opener, Attached, Alley Access
- Attached garage spaces: 3
- Uncovered spaces: 3
Accessibility
- Accessibility features: Smart Technology
Features
- Levels: Two
- Stories: 2
- Patio & porch: Patio, Covered, Porch, Screened
- Exterior features: Smart Irrigation
- Pool features: Association
- Has spa: Yes
- Spa features: Private
- Fencing: Full
Lot
- Size: 9,147 Square Feet
- Dimensions: 47 x 139
- Features: Corner Lot, Level, Views
- Topography: Corner Lot,Level,Views
Details
- Parcel number: 094064P J 02000 00005064P
- Special conditions: Standard
- Other equipment: Irrigation System
Construction
Type & style
- Home type: SingleFamily
- Property subtype: Single Family Residence, Residential
Materials
- Hardboard Siding, Brick
Condition
- New construction: No
- Year built: 2022
Utilities & green energy
- Sewer: Public Sewer
- Water: Public
- Utilities for property: Natural Gas Available, Water Available, Cable Connected, Underground Utilities
Green energy
- Energy efficient items: Water Heater
Community & HOA
Community
- Security: Security System, Smoke Detector(s)
- Subdivision: Westhaven Sec59
HOA
- Has HOA: Yes
- Amenities included: Clubhouse, Fitness Center, Golf Course, Park, Pickleball Court(s), Playground, Pool, Sidewalks, Tennis Court(s), Underground Utilities, Trail(s)
- Services included: Maintenance Grounds, Recreation Facilities
Location
- Region: Franklin
Financial & listing details
- Price per square foot: $519/sqft
- Tax assessed value: $1,424,500
- Annual tax amount: $5,577
- Date on market: 7/15/2026
Price history
| Date | Event | Price |
|---|---|---|
| 7/13/2026 | Sold | $1,750,000+18.7%$519/sqft |
Source:  RealTracs MLS as distributed by MLS GRID #3281084 Report a problem RealTracs MLS as distributed by MLS GRID #3281084 Report a problem | ||
| 12/30/2022 | Sold | $1,474,889$437/sqft |
Source: Public Record Report a problem | ||
Public tax history
| Year | Property taxes | Tax assessment |
|---|---|---|
| 2025 | $5,577 +22.7% | $356,125 +68.9% |
| 2024 | $4,547 | $210,900 |
| 2023 | $4,547 +395.9% | $210,900 +396.2% |
| 2022 | $917 | $42,500 |
| 2021 | -- | -- |
Find assessor info on the county website
Neighborhood: West Harpeth
Nearby homes
- $1,475,0004 bd4 ba3k sqft807 Horizon Dr, Franklin, TN 37064Sold
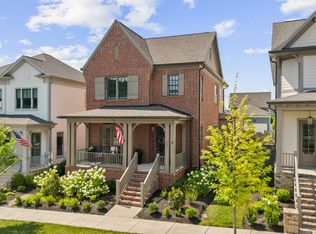
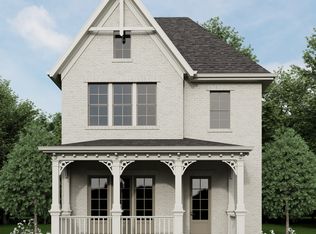
- $1,486,7524 bd4 ba3k sqft111 Law Dr LOT 2893, Franklin, TN 37064New Construction
- $1,083,700-- bd3 ba1.3k sqft813 Horizon Dr, Franklin, TN 37064Off Market
- $1,079,600-- bd3 ba1.4k sqft819 Horizon Dr, Franklin, TN 37064Off Market
- $1,452,700-- bd3 ba1.6k sqft501 Drummond St, Franklin, TN 37064Off Market
- $1,118,800-- bd3 ba1.3k sqft825 Horizon Dr, Franklin, TN 37064Off Market
- $1,591,300-- bd4 ba2.4k sqft513 Drummond St, Franklin, TN 37064Off Market
- $1,397,7773 bd4 ba2.6k sqft800 Horizon Dr, Franklin, TN 37064For Sale
Nearby schools
GreatSchools rating
- 7/10Pearre Creek Elementary SchoolGrades: PK-5Distance: 1.3 mi
- 8/10Hillsboro Elementary/ Middle SchoolGrades: K-8Distance: 4.9 mi
- 10/10Independence High SchoolGrades: 9-12Distance: 7.8 mi
Schools provided by the listing agent
- Elementary: Pearre Creek Elementary School
- Middle: Hillsboro Elementary/ Middle School
- High: Independence High School
Source: RealTracs MLS as distributed by MLS GRID. This data may not be complete. We recommend contacting the local school district to confirm school assignments for this home.
Get a cash offer in 3 minutes
Find out how much your home could sell for in as little as 3 minutes with a no-obligation cash offer.
Estimated market value
$1,753,900
Get a cash offer in 3 minutes
Find out how much your home could sell for in as little as 3 minutes with a no-obligation cash offer.
Estimated market value
$1,753,900
- Tennessee
- Williamson County
- Franklin
- 37064
- West Harpeth
- 801 Horizon Dr
