"Stunning Custom-Built Home on Serene Acreage near Norfolk, Nebraska Welcome to this magnificent 5-bedroom, 5-bathroom home nestled on a peaceful 7.17-acre lot in the Deer Hollow subdivision. With 4,990 square feet of exquisite living space, this property offers a perfect blend of comfort, functionality, and beauty. Upon entering this home, you will be captivated by the solid quality woodwork. All rooms boast 9-foot ceilings, while the spacious living room features a breathtaking 18-foot ceiling, creating an open and airy atmosphere. Relax on the spacious back deck while watching the sun set. Imagine cozying up by one of the propane firepits or gathering with loved ones around the built-in electric Traeger grill for unforgettable BBQ evenings. Entertaining is a delight in this home, with a dedicated theater room where you can enjoy your favorite shows on Dish TV or indulge in popcorn and movie nights. The basement also offers a fitness room, game room, and wet bar, providing endless opportunities for relaxation and recreation. Storage is abundant throughout the house, ensuring a clutter-free living environment. The furniture in the basement will remain, adding convenience and functionality to this already exceptional property. The landscaping of this property is a true oasis, featuring concrete curbing, flowering crab apples, black hill spruce, maple, and birch trees. Admire the beauty of hostas, roses, yellow daylilies, purple palace, and spirea bushes that adorn the property. Nature enthusiasts will delight in watching birds flock to the mulberry trees, gooseberry trees, and wild black raspberries along the fence line. For car enthusiasts or those in need of ample storage space, the property includes a 4-car garage, as well as a 30' x 40' steel shed. The extra staircase from the garage to the basement offers easy access and convenience. Located adjacent to 49th Street, this private oasis is just one mile from Norfolk city limits. Schedule your showing today!
Sold for $845,000
$845,000
801 Kelland Dr, Norfolk, NE 68701
5beds
5baths
4,990sqft
Acreage
Built in 2004
7.17 Acres Lot
$889,600 Zestimate®
$169/sqft
$4,093 Estimated rent
Home value
$889,600
$801,000 - $987,000
$4,093/mo
Zestimate® history
Owner options
List your home for rent
$4,093/mo
Rent Zestimate®
Find your next renter with Zillow Rental Manager. Plus, with online applications, you can quickly screen prospective tenants – for free.
$4,093/mo
Rent Zestimate®
Refinance and save
$4,516/mo
Est. payment
Refinancing to a lower rate could help reduce your monthly payments and save thousands over the life of the loan.
$4,516/mo
Est. payment
Explore your selling options
Work with a Zillow partner agent
Leverage their expertise and Zillow's premium Showcase listings to get your home seen by more buyers.
Get startedList with your own agent
Get your home in front of millions of buyers by listing it on Zillow.
Learn how to do itSell it yourself
Take full control of how buyers see your home on Zillow by listing For Sale by Owner (FSBO).
List your homeWhat's special
Purple palaceBirch treesElectric traeger grillYellow dayliliesWild black raspberriesGame roomWet bar
Zillow last checked:
Listing updated:
Listed by:
KAREN PETERSEN,
Inspire Home & Land Realty
Bought with:
Karen Petersen
Inspire Home & Land Realty
Source: Norfolk BOR,MLS#: 230348
Facts & features
Interior
Bedrooms & bathrooms
- Bedrooms: 5
- Bathrooms: 5
- Main level bathrooms: 1
- Main level bedrooms: 1
Rooms
- Room types: Master Bathroom, Office, Study
Primary bedroom
- Level: Upper
- Area: 344.88
- Dimensions: 22.25 x 15.5
Bedroom 2
- Level: Upper
- Area: 160
- Dimensions: 12 x 13.33
Bedroom 3
- Level: Upper
- Area: 151.47
- Dimensions: 13.67 x 11.08
Bedroom 4
- Level: Upper
- Area: 135.83
- Dimensions: 13.58 x 10
Dining room
- Features: Carpet, Formal, Kit/Din Combo, Laminate Flooring
- Level: Main
- Area: 150
- Dimensions: 15 x 10
Family room
- Features: Carpet
- Level: Basement
- Area: 293.25
- Dimensions: 17 x 17.25
Kitchen
- Features: Laminate Flooring, Pantry
- Level: Main
- Area: 194.75
- Dimensions: 13.67 x 14.25
Living room
- Features: Carpet
- Level: Main
- Area: 322.46
- Dimensions: 17.75 x 18.17
Heating
- Propane/Owned
Cooling
- Central Air
Appliances
- Included: Dishwasher, Electric Range, Disposal, Microwave, Refrigerator, Water Softener Owned, Propane Water Heater
- Laundry: Electric, Laminate Flooring, Main Level
Features
- Walk-In Closet(s)
- Windows: Blinds
- Basement: Full,Finished,Sump Pump
- Number of fireplaces: 1
- Fireplace features: Gas, One, Living Room
Interior area
- Total structure area: 3,442
- Total interior livable area: 4,990 sqft
- Finished area above ground: 3,442
Property
Parking
- Total spaces: 4
- Parking features: Attached, Garage Door Opener
- Attached garage spaces: 4
Features
- Levels: Two
- Patio & porch: Deck, Patio
- Exterior features: Outdoor Grill, Rain Gutters
- Fencing: Chain Link
- Waterfront features: None
Lot
- Size: 7.17 Acres
- Features: Auto Sprinkler, Established Yard, Landscaping (Good)
Details
- Parcel number: 590280376
Construction
Type & style
- Home type: SingleFamily
- Property subtype: Acreage
Materials
- Frame, Stone, Stucco, Cement Board
- Roof: Comp/Shingle
Condition
- 16-25 Yrs
- New construction: No
- Year built: 2004
Utilities & green energy
- Sewer: Septic Tank
- Water: Well
- Utilities for property: Electricity Connected, Propane
Community & HOA
Community
- Security: Carbon Monoxide Detector(s), Smoke Detector(s)
Location
- Region: Norfolk
Financial & listing details
- Price per square foot: $169/sqft
- Tax assessed value: $628,996
- Annual tax amount: $9,570
- Price range: $845K - $845K
- Date on market: 6/9/2023
- Cumulative days on market: 277 days
- Electric utility on property: Yes
- Road surface type: Gravel
Price history
| Date | Event | Price |
|---|---|---|
| 8/17/2023 | Sold | $845,000-3.4%$169/sqft |
Source: Norfolk BOR #230348 Report a problem | ||
| 7/10/2023 | Pending sale | $874,900$175/sqft |
Source: Norfolk BOR #230348 Report a problem | ||
| 6/9/2023 | Listed for sale | $874,900-1.7%$175/sqft |
Source: Norfolk BOR #230348 Report a problem | ||
| 6/5/2023 | Listing removed | $889,900$178/sqft |
Source: Norfolk BOR #220673 Report a problem | ||
| 11/8/2022 | Price change | $889,900-6.3%$178/sqft |
Source: Norfolk BOR #220673 Report a problem | ||
| 10/5/2022 | Price change | $949,9000%$190/sqft |
Source: Norfolk BOR #220673 Report a problem | ||
| 9/30/2022 | Price change | $950,000-4.8%$190/sqft |
Source: Owner Report a problem | ||
| 6/30/2022 | Listed for sale | $998,000$200/sqft |
Source: Owner Report a problem | ||
Public tax history
| Year | Property taxes | Tax assessment |
|---|---|---|
| 2024 | $5,955 -38.5% | $628,996 |
| 2023 | $9,685 | $628,996 +1.5% |
| 2022 | -- | $619,620 +5.9% |
| 2021 | $8,966 -7.4% | $585,271 |
| 2020 | $9,681 +20.3% | $585,271 +12.6% |
| 2018 | $8,045 +7.3% | $519,952 +7.6% |
| 2017 | $7,501 +3.7% | $483,200 +4.2% |
| 2016 | $7,236 -0.1% | $463,754 |
| 2015 | $7,245 +3.4% | $463,754 +7.4% |
| 2014 | $7,009 -4.2% | $431,642 |
| 2013 | $7,319 -0.8% | $431,642 |
| 2011 | $7,375 +1.5% | $431,642 +1% |
| 2010 | $7,265 +1.2% | $427,544 |
| 2009 | $7,182 | $427,544 |
Find assessor info on the county website
Neighborhood: 68701
Nearby homes
- $894,3006 bd4 ba2.9k sqft901 Kelland Dr, Norfolk, NE 68701Off Market
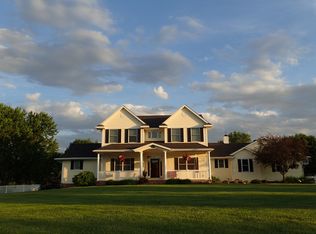
- $730,0003 bd3 ba4.6k sqft800 Kelland Dr, Norfolk, NE 68701Off Market
- $834,2004 bd4 ba2k sqft4801 S Deer Run Dr, Norfolk, NE 68701Off Market

- $794,7004 bd4 ba4.7k sqft900 Kelland Dr, Norfolk, NE 68701Off Market
- $879,9004 bd3 ba3.6k sqft907 Kelland Dr, Norfolk, NE 68701For Sale
- $750,5004 bd4 ba2k sqft4800 S Deer Run Dr, Norfolk, NE 68701Off Market
- $810,1003 bd3 ba4.5k sqft1200 Kelland Dr, Norfolk, NE 68701Off Market
- $861,2005 bd4 ba4.5k sqft1000 Kelland Dr, Norfolk, NE 68701Off Market
Nearby schools
GreatSchools rating
- 8/10Bel Air Elementary SchoolGrades: PK-4Distance: 2.6 mi
- 4/10Norfolk Jr High SchoolGrades: 7-8Distance: 3.8 mi
- 3/10Norfolk Senior High SchoolGrades: 9-12Distance: 3.7 mi
Schools provided by the listing agent
- Elementary: Bel-Air
- Middle: Njhs
- High: Nshs
Source: Norfolk BOR. This data may not be complete. We recommend contacting the local school district to confirm school assignments for this home.


Get pre-qualified for a loan
At Zillow Home Loans, we can pre-qualify you in as little as 5 minutes with no impact to your credit score.An equal housing lender. NMLS #10287.
- Nebraska
- Madison County
- Norfolk
- 68701
- 801 Kelland Dr
Nearby cities
Nearby zip codes
Other Norfolk Topics
