Rare acreage close to Norfolk!! This property has a brand new roof and will have all new siding. ( Buyer could potentially pick out new color of siding) This custom-built 1 1/2 story breathtaking home is situated on just a little over 7 acres offering a rare blend of craftsmanship, comfort and privacy. Enjoy the wrap-around porch captures sweeping views from every direction. Inside, this home offers more than 3600 square feet of finished space, large windows with natural light, as well as an unfinished basement offering a blank canvas to be transformed into a additional living space. At the heart of the home, a large living room invites you in with its cozy fireplace-perfect for family gatherings or hosting. Enjoy the thoughtfully tailored kitchen with eat-in seating area and ample cabinet space. The spacious layout offers 4 oversized bedrooms, including a thoughtfully designed Jack and Jill bathroom ideal for family. The Primary suite provides a peaceful escape with private deck entrance. Don't miss out on this Stunning Acreage. Call today!!
For sale
Price cut: $60K (8/20)
$799,900
907 Kelland Dr, Norfolk, NE 68701
4beds
3baths
3,601sqft
Acreage
Built in 1998
7.3 Acres Lot
$-- Zestimate®
$222/sqft
$-- HOA
What's special
Brand new roof
- 84 days |
- 909 |
- 16 |
Zillow last checked:
Listing updated:
Listed by:
Rachel Tietz,
Rely Real Estate
Source: Norfolk BOR,MLS#: 260306
Facts & features
Interior
Bedrooms & bathrooms
- Bedrooms: 4
- Bathrooms: 3
- Main level bathrooms: 2
- Main level bedrooms: 1
Rooms
- Room types: Master Bathroom, Office, Mud Room
Primary bedroom
- Level: Main
- Area: 294
- Dimensions: 14 x 21
Bedroom 2
- Level: Upper
- Area: 316.25
- Dimensions: 21.08 x 15
Bedroom 3
- Level: Upper
- Area: 270
- Dimensions: 18 x 15
Bedroom 4
- Level: Upper
- Area: 165
- Dimensions: 11 x 15
Dining room
- Level: Main
- Area: 165
- Dimensions: 15 x 11
Family room
- Features: Carpet
Kitchen
- Features: Pantry, Eat-in Kitchen
- Level: Main
- Area: 224
- Dimensions: 16 x 14
Living room
- Level: Main
- Area: 357
- Dimensions: 17 x 21
Heating
- Propane/Owned
Cooling
- Gas Forced Air, Central Air
Appliances
- Included: Dishwasher, Disposal, Refrigerator, Microwave, Water Softener Owned, Gas Water Heater, 50 Gal plus Water Heater
- Laundry: Main Level
Features
- Basement: Full,Sump Pump
- Number of fireplaces: 1
- Fireplace features: One, Family Room, Living Room
Interior area
- Total structure area: 3,600
- Total interior livable area: 3,601 sqft
- Finished area above ground: 3,600
Property
Parking
- Total spaces: 3
- Parking features: Attached, Garage Door Opener
- Attached garage spaces: 3
Features
- Levels: One and One Half
- Waterfront features: None
Lot
- Size: 7.3 Acres
- Features: Auto Sprinkler, Established Yard
Details
- Parcel number: 590280341
Construction
Type & style
- Home type: SingleFamily
- Property subtype: Acreage
Materials
- Frame, Vinyl Siding
- Roof: Asphalt
Condition
- 26-40 Yrs
- New construction: No
- Year built: 1998
Utilities & green energy
- Sewer: Septic Tank
- Water: Well
Community & HOA
Community
- Security: Smoke Detector(s)
Location
- Region: Norfolk
Financial & listing details
- Price per square foot: $222/sqft
- Tax assessed value: $601,605
- Annual tax amount: $6,185
- Price range: $799.9K - $799.9K
- Date on market: 5/28/2026
- Cumulative days on market: 84 days
- Road surface type: Gravel
Estimated market value
Not available
Estimated sales range
Not available
Not available
Price history
| Date | Event | Price |
|---|---|---|
| 8/20/2026 | Price change | $799,900-7%$222/sqft |
Source: Norfolk BOR #260306 Report a problem | ||
| 8/10/2026 | Price change | $859,900-2.3%$239/sqft |
Source: Norfolk BOR #260306 Report a problem | ||
| 7/22/2026 | Price change | $879,900-1.1%$244/sqft |
Source: Norfolk BOR #260306 Report a problem | ||
| 5/28/2026 | Listed for sale | $889,900-3.8%$247/sqft |
Source: Norfolk BOR #260306 Report a problem | ||
| 5/14/2026 | Listing removed | -- |
Source: Owner Report a problem | ||
| 3/19/2026 | Price change | $925,000-2.6%$257/sqft |
Source: Owner Report a problem | ||
| 3/12/2026 | Listed for sale | $950,000$264/sqft |
Source: Owner Report a problem | ||
Public tax history
| Year | Property taxes | Tax assessment |
|---|---|---|
| 2024 | $5,807 -33% | $601,605 +7% |
| 2023 | $8,661 | $562,501 |
| 2022 | -- | $562,501 +6% |
| 2021 | $8,127 -7.4% | $530,523 |
| 2020 | $8,776 +21.3% | $530,523 +13.4% |
| 2018 | $7,238 +7.5% | $467,800 +7.9% |
| 2017 | $6,731 +3.8% | $433,584 +4.4% |
| 2016 | $6,483 -0.1% | $415,480 |
| 2015 | $6,491 +3.7% | $415,480 +7.8% |
| 2014 | $6,261 -4.2% | $385,584 |
| 2013 | $6,538 -0.8% | $385,584 |
| 2011 | $6,588 +0.6% | $385,584 0% |
| 2010 | $6,552 +1.2% | $385,585 |
| 2009 | $6,477 | $385,585 |
Find assessor info on the county website
Monthly payment
Est. payment
Payment breakdown
Explore the cost of this home by adjusting the details. Changes won't be saved.Climate risks
Neighborhood: 68701
Nearby schools
GreatSchools rating
- 8/10Bel Air Elementary SchoolGrades: PK-4Distance: 2.8 mi
- 4/10Norfolk Junior High SchoolGrades: 7-8Distance: 4 mi
- 3/10Norfolk Senior High SchoolGrades: 9-12Distance: 3.9 mi
- $894,4006 bd4 ba2.9k sqft901 Kelland Dr, Norfolk, NE 68701Off Market
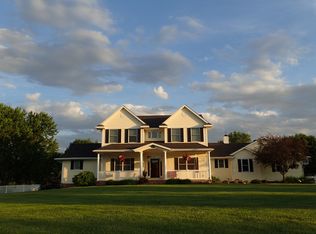
- $1,304,9004 bd5 ba4.9k sqft911 Kelland Dr, Norfolk, NE 68701Off Market
- $765,8004 bd4 ba4.7k sqft900 Kelland Dr, Norfolk, NE 68701Off Market
- $750,9003 bd4 ba1.9k sqft915 Kelland Dr, Norfolk, NE 68701Off Market
- $959,8004 bd6 ba5.7k sqft919 Kelland Dr, Norfolk, NE 68701Off Market
- $884,8005 bd5 ba4.9k sqft801 Kelland Dr, Norfolk, NE 68701Off Market
- $848,4005 bd4 ba4.5k sqft1000 Kelland Dr, Norfolk, NE 68701Off Market
- $720,0003 bd3 ba4.6k sqft800 Kelland Dr, Norfolk, NE 68701Off Market
A local agent can set up tours, give advice and negotiate with sellers.
Similar homes
- $995,0004 bd3 ba4.2k sqft3801 W Benjamin Ave, Norfolk, NE 68701For Sale
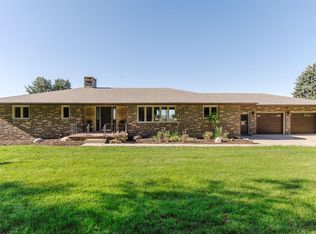 MLS ID #260355, JADE LAFLEUR, Rely Real Estate. Norfolk BOR
 - $649,9004 bd3 ba4k sqft83931 Eagle Ridge Rd, Norfolk, NE 68701For Sale
 MLS ID #260442, Tami White, Berkshire Hathaway Home Services Amb Re Norfolk. Norfolk BOR
 - $699,0006 bd4 ba2.7k sqft1306 Eldorado Rd, Norfolk, NE 68701For Sale
 MLS ID #260362, JADE LAFLEUR, Rely Real Estate. Norfolk BOR
 - $675,0006 bd5 ba4.7k sqft1005 Darrus Dr, Norfolk, NE 68701For Sale
 MLS ID #260387, Teri Bauer, Re/Max Associates. Norfolk BOR
 - $999,9995 bd3 ba3.4k sqft83726 559th Ave, Norfolk, NE 68701For SaleMLS ID #260464, Penny Korth, Real Estate Solutions Team. Norfolk BOR
- $659,9005 bd4 ba4.8k sqft3208 Golf View Dr, Norfolk, NE 68701For SaleMLS ID #260338, ASHLEY JANSEN, Exp Realty, LLC. Norfolk BOR
- $599,9004 bd3 ba4.1k sqft3600 Golf View Dr, Norfolk, NE 68701For SaleMLS ID #260254, CINDY ARENS, Premier Team Real Estate. Norfolk BOR
- $629,9995 bd3 ba3.6k sqft2903 Windsor Way, Norfolk, NE 68701For SaleMLS ID #260407, KIMBERLY WILCOX, Real Estate Solutions Team. Norfolk BOR
- $499,0004 bd4 ba2.1k sqft1810 N 26th St, Norfolk, NE 68701For SaleMLS ID #260450, CINDY ARENS, Premier Team Real Estate. Norfolk BOR
- $710,0003 bd5 ba3.1k sqft54938 H & North Blvd, Pierce, NE 68767For SaleMLS ID #260486, LORI OERTWICH, Premier Team Real Estate. Norfolk BOR
- $489,0004 bd4 ba4.9k sqft106 Valley View Dr, Norfolk, NE 68701For SaleMLS ID #260370, Jim Schmit, Premier Team Real Estate. Norfolk BOR
- $649,9004 bd3 ba3.5k sqft54661 Chardan Dr, Battle Creek, NE 68715For SaleMLS ID #260471, KAREN PETERSEN, Inspire Home & Land Realty. Norfolk BOR
- $450,0004 bd5 ba3.3k sqft1716 Imperial Rd, Norfolk, NE 68701For SaleMLS ID #260354, Charlotte Easland, Real Estate Solutions Team. Norfolk BOR
- $509,9003 bd3 ba1.9k sqft2002 Mulberry Dr, Norfolk, NE 68701For SaleMLS ID #260321, Mason Petersen, Nebraska Realty. Norfolk BOR
- $429,0004 bd4 ba1.8k sqft1100 N 27th St, Norfolk, NE 68701For SaleMLS ID #11835160, Garret Kuhl, Mossy Oak Properties Homestead Land & Auction Company, Inc.. My State MLS
- $1,100,0003 bd4 ba4.4k sqft84453 539th Ave, Meadow Grove, NE 68752For SaleMLS ID #250578, Teri Bauer, Re/Max Associates. Norfolk BOR
- $574,5003 bd3 ba4.4k sqft55501 832nd Rd, Madison, NE 68748For SaleMLS ID #260050, BEV MAUCH, Coldwell Banker Dover. Norfolk BOR
- $499,0004 bd3 ba2.8k sqft83301 Highway 57, Stanton, NE 68779For SaleMLS ID #260304, Penny Korth, Real Estate Solutions Team. Norfolk BOR
- $499,9005 bd3 ba3.4k sqft2205 Blackberry, Norfolk, NE 68701New ConstructionMLS ID #260191, JADE LAFLEUR, Rely Real Estate. Norfolk BOR
- $429,9003 bd2 ba1.9k sqft83184 560th Ave, Madison, NE 68748For SaleMLS ID #260451, Ashley Klawitter, Inspire Home & Land Realty. Norfolk BOR
