Welcome to your next chapter—an exceptional new construction by Granville Custom Homes, where meticulous craftsmanship meets modern elegance in the desirable neighborhood; Blackberry Heights. This stunning residence offers five spacious bedrooms and three beautifully finished bathrooms, providing a thoughtfully designed layout that lives as impressively as it looks. From the moment you step inside, natural light pours through expansive windows, illuminating every detail and creating a warm, inviting atmosphere. The quality of construction is immediately apparent, with precise millwork and carefully curated finishes that deliver a sense of understated sophistication. Every element reflects the signature excellence Granville Custom Homes is known for. At the heart of the home, the kitchen stands out as both functional and striking, complete with appliances already included. Whether hosting casual gatherings or formal dinners, this space is designed to perform beautifully in any setting. Step outside to a generously sized lot offering both privacy and potential. The professionally installed lawn and sprinkler system provide a lush, move-in-ready outdoor space, while still allowing room to make it your own. The surrounding neighborhood offers a welcoming sense of community in a highly sought-after location. At this price point, a new construction home of this quality presents a rare opportunity. Schedule your private showing today and experience the craftsmanship and comfort that make this home truly exceptional. *Photos are of a similar property . Finishes and details may vary for the completed home.
New construction
$499,900
2205 Blackberry, Norfolk, NE 68701
5beds
3baths
3,414sqft
:
Get pre-qualified$3,277/mo
Single Family Residence
Built in 2026
0.25 Acres Lot
$-- Zestimate®
$146/sqft
$-- HOA
What's special
Appliances already includedGenerously sized lotWarm inviting atmospherePrecise millworkCarefully curated finishesThree beautifully finished bathroomsLush move-in-ready outdoor space
- 119 days |
- 505 |
- 15 |
Zillow last checked:
Listing updated:
Listed by:
JADE LAFLEUR,
Rely Real Estate
Source: Norfolk BOR,MLS#: 260191
Facts & features
Interior
Bedrooms & bathrooms
- Bedrooms: 5
- Bathrooms: 3
- Main level bathrooms: 2
- Main level bedrooms: 3
Rooms
- Room types: Master Bathroom, Great Room
Dining room
- Features: Kit/Din Combo, Sliding Gls Dr
Kitchen
- Features: Pantry
Cooling
- Gas Forced Air, Central Air
Appliances
- Included: Electric Range, Dishwasher, Disposal, Refrigerator, Microwave, Gas Water Heater
- Laundry: Main Level, Electric
Features
- Walk-In Closet(s)
- Basement: Full,Finished
- Has fireplace: No
Interior area
- Total structure area: 1,714
- Total interior livable area: 3,414 sqft
- Finished area above ground: 1,714
Property
Parking
- Total spaces: 3
- Parking features: Attached, Garage Door Opener
- Attached garage spaces: 3
Features
- Patio & porch: Patio
- Waterfront features: None
Lot
- Size: 0.25 Acres
- Features: Auto Sprinkler, Landscaping (Good)
Details
- Parcel number: 590317010
Construction
Type & style
- Home type: SingleFamily
- Architectural style: Ranch
- Property subtype: Single Family Residence
Materials
- Frame, Vinyl Siding
- Roof: Comp/Shingle
Condition
- New/Under Construction
- New construction: Yes
- Year built: 2026
Utilities & green energy
- Sewer: Public Sewer
- Water: Public
- Utilities for property: Natural Gas Connected
Community & HOA
Community
- Security: Smoke Detector(s), Carbon Monoxide Detector(s)
Location
- Region: Norfolk
Financial & listing details
- Price per square foot: $146/sqft
- Price range: $499.9K - $499.9K
- Date on market: 4/6/2026
- Cumulative days on market: 120 days
- Road surface type: Paved
Estimated market value
Not available
Estimated sales range
Not available
Not available
Price history
| Date | Event | Price |
|---|---|---|
| 4/6/2026 | Listed for sale | $499,900$146/sqft |
Source: Norfolk BOR #260191 Report a problem | ||
Public tax history
Tax history is unavailable.
Monthly payment
Est. payment
Payment breakdown
Explore the cost of this home by adjusting the details. Changes won't be saved.Climate risks
Neighborhood: 68701
Nearby schools
GreatSchools rating
- 3/10Woodland Park Elementary SchoolGrades: PK-4Distance: 2.2 mi
- 4/10Norfolk Jr High SchoolGrades: 7-8Distance: 4.3 mi
- 3/10Norfolk Senior High SchoolGrades: 9-12Distance: 4.4 mi
- $288,0004 bd3 ba1.8k sqft908 Pt Of South 4th St, Norfolk, NE 68701Off Market
- $360,8004 bd2 ba1.5k sqft84483 Highway, Norfolk, NE 68701Off Market
- $399,300-- bd3 ba1.5k sqft84475 Highway, Norfolk, NE 68701Off Market
- $325,2005 bd2 ba1.4k sqft84487 Highway, Norfolk, NE 68701Off Market
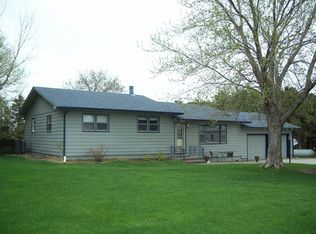
- $352,3002 bd3 ba1.4k sqft84459 Saint Hwy, Norfolk, NE 68701Off Market
- $326,0005 bd2 ba2.1k sqft55992 Highway, Norfolk, NE 68701Off Market
- $353,1003 bd2 ba1.3k sqft84451 Saint Hwy, Norfolk, NE 68701Off Market
- $222,0005 bd2 ba1.5k sqft3002 Highway, Norfolk, NE 68701Off Market
- $328,500-- bd2 ba1.8k sqft2098 Saint Hwy, Norfolk, NE 68701Off Market
A local agent can set up tours, give advice and negotiate with sellers.
Similar homes
- $499,0004 bd4 ba2.1k sqft1810 N 26th St, Norfolk, NE 68701For Sale
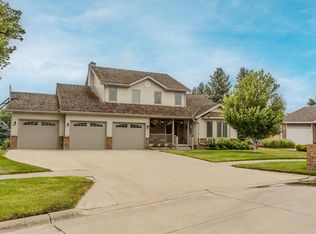 MLS ID #260450, CINDY ARENS, Premier Team Real Estate. Norfolk BOR
 - $514,9004 bd3 ba3.3k sqft1007 Westbrook Dr, Norfolk, NE 68701For Sale
 MLS ID #260339, KAREN PETERSEN, Inspire Home & Land Realty. Norfolk BOR
 - $499,9005 bd3 ba3.4k sqft2204 Blackberry Dr, Norfolk, NE 68701New Construction
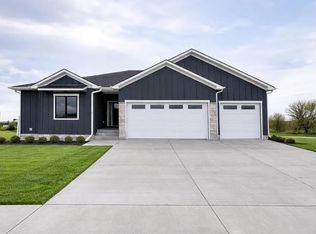 MLS ID #260373, JADE LAFLEUR, Rely Real Estate. Norfolk BOR
 - $690,0004 bd3 ba4k sqft83931 Eagle Ridge Rd, Norfolk, NE 68701For Sale
 MLS ID #260442, Tami White, Berkshire Hathaway Home Services Amb Re Norfolk. Norfolk BOR
 - $489,0004 bd4 ba4.9k sqft106 Valley View Dr, Norfolk, NE 68701For SaleMLS ID #260370, Jim Schmit, Premier Team Real Estate. Norfolk BOR
- $379,9004 bd3 ba3.1k sqft1809 N 19th St, Norfolk, NE 68701For SaleMLS ID #260452, ASHLEY JANSEN, Exp Realty, LLC. Norfolk BOR
- $629,9995 bd3 ba3.6k sqft2903 Windsor Way, Norfolk, NE 68701For SaleMLS ID #260407, KIMBERLY WILCOX, Real Estate Solutions Team. Norfolk BOR
- $450,0004 bd5 ba3.3k sqft1716 Imperial Rd, Norfolk, NE 68701For SaleMLS ID #260354, Charlotte Easland, Real Estate Solutions Team. Norfolk BOR
- $270,0004 bd3 ba1.7k sqft121 Driftwood, Norfolk, NE 68701For SaleMLS ID #260447, Isaac Saldana, Berkshire Hathaway Home Services Amb Re Columbus. Norfolk BOR
- $509,9003 bd3 ba1.9k sqft2002 Mulberry Dr, Norfolk, NE 68701For SaleMLS ID #260321, Mason Petersen, Nebraska Realty. Norfolk BOR
- $315,0004 bd2 ba2.6k sqft2201 W Madison Ave, Norfolk, NE 68701For SaleMLS ID #260444, KIMBERLY WILCOX, Real Estate Solutions Team. Norfolk BOR
- $564,9003 bd3 ba2.3k sqft3707 Lakeview Dr, Norfolk, NE 68701For SaleMLS ID #260223, KAREN PETERSEN, Inspire Home & Land Realty. Norfolk BOR
- $374,9505 bd3 ba2.9k sqft1603 Sheridan Dr, Norfolk, NE 68701For SaleMLS ID #260341, Gary Bretschneider, Gary Bretschneider Broker. Norfolk BOR
- $339,0003 bd2 ba2.1k sqft502 Shannon Dr, Norfolk, NE 68701For SaleMLS ID #260399, CORY NEWMAN, Premier Team Real Estate. Norfolk BOR
- $429,0004 bd4 ba1.8k sqft1100 N 27th St, Norfolk, NE 68701For SaleMLS ID #11835160, Garret Kuhl, Mossy Oak Properties Homestead Land & Auction Company, Inc.. My State MLS
- $319,9004 bd2 ba3.2k sqft500 Logan St, Norfolk, NE 68701For SaleMLS ID #260384, DAWN ALBERTS, Re/Max Associates. Norfolk BOR
- $350,0003 bd2 ba2k sqft3606 Old Highway 8, Norfolk, NE 68701For SaleMLS ID #260359, SHALLE WOLFF, Real Estate Solutions Team. Norfolk BOR
- $599,9004 bd3 ba4.1k sqft3600 Golf View Dr, Norfolk, NE 68701For SaleMLS ID #260254, CINDY ARENS, Premier Team Real Estate. Norfolk BOR
- $675,0006 bd5 ba4.7k sqft1005 Darrus Dr, Norfolk, NE 68701For SaleMLS ID #260387, Teri Bauer, Re/Max Associates. Norfolk BOR
- $699,0006 bd4 ba2.7k sqft1306 Eldorado Rd, Norfolk, NE 68701For SaleMLS ID #260362, JADE LAFLEUR, Rely Real Estate. Norfolk BOR
