Beautiful four bedroom, three bathroom, 3 car garage home in Eldorado Hills. Enter the front door and be greeted by a welcoming great room with gas fireplace and formal dining area. The expansive kitchen with island, pantry and eat-in table space that leads to the new deck. The primary bedroom has a large bathroom with double sinks and two walk-in closets. Work from home in the main floor office with French doors. Large laundry room with sink and cabinet storage. Walk downstairs into the family room. The walkout basement has three additional bedrooms with large closets and a full bathroom. Plenty of storage. New in 2025 roof, deck and exterior paint. New in 2026 all main floor flooring, interior paint, some light fixtures and one water heater. Some sellers are licensed real estate agents in Nebraska. Don’t miss taking a look at this custom built home.
For sale
Price cut: $14.9K (9/30)
$570,000
3600 Golf View Dr, Norfolk, NE 68701
4beds
3baths
4,186sqft
Single Family Residence
Built in 1998
0.34 Acres Lot
$557,400 Zestimate®
$136/sqft
$-- HOA
What's special
Plenty of storageEat-in table spaceExpansive kitchen with islandTwo walk-in closetsNew deckGas fireplaceWelcoming great room
- 164 days
- 647
- 17
Zillow last checked:
Listing updated:
Listed by:
CINDY ARENS,
Premier Team Real Estate,
Frank Arens,
Premier Team Real Estate
Source: Norfolk BOR,MLS#: 260254
Facts & features
Interior
Bedrooms & bathrooms
- Bedrooms: 4
- Bathrooms: 3
- Main level bedrooms: 1
Rooms
- Room types: Master Bathroom, Office
Primary bedroom
- Level: Main
Bedroom 2
- Level: Basement
Bedroom 3
- Level: Basement
Bedroom 4
- Level: Basement
Dining room
- Features: Formal
- Level: Main
Family room
- Features: Carpet
- Level: Basement
Kitchen
- Features: Eat-in Kitchen
- Level: Main
Living room
- Level: Main
Cooling
- Gas Forced Air, Central Air
Appliances
- Included: Gas Water Heater
- Laundry: Main Level, Electric
Features
- Walk-In Closet(s)
- Windows: Blinds
- Basement: Full,Partially Finished
- Number of fireplaces: 2
- Fireplace features: Two, Gas, Family Room, Living Room
Interior area
- Total structure area: 2,392
- Total interior livable area: 4,186 sqft
- Finished area above ground: 2,392
Property
Parking
- Total spaces: 3
- Parking features: Attached, Garage Door Opener
- Attached garage spaces: 3
Features
- Patio & porch: Deck, Patio
- Exterior features: Rain Gutters
- Waterfront features: None
Lot
- Size: 0.34 Acres
- Features: Auto Sprinkler
Details
- Parcel number: 590281488
Construction
Type & style
- Home type: SingleFamily
- Architectural style: Ranch
- Property subtype: Single Family Residence
Materials
- Frame, Brick
- Roof: Asphalt
Condition
- 26-40 Yrs
- New construction: No
- Year built: 1998
Utilities & green energy
- Sewer: Public Sewer
- Water: Public
- Utilities for property: Natural Gas Connected, Electricity Connected
Community & HOA
Community
- Security: Smoke Detector(s), Carbon Monoxide Detector(s)
Location
- Region: Norfolk
Financial & listing details
- Price per square foot: $136/sqft
- Tax assessed value: $497,174
- Annual tax amount: $6,730
- Price range: $570K - $570K
- Date on market: 5/1/2026
- Cumulative days on market: 166 days
- Electric utility on property: Yes
- Road surface type: Paved
Estimated market value
$557,400
$530,000 - $585,000
$2,654/mo
Price history
| Date | Event | Price |
|---|---|---|
| 9/30/2026 | Price change | $570,000-2.5%$136/sqft |
Source: Norfolk BOR #260254 Report a problem | ||
| 8/24/2026 | Price change | $584,900-2.5%$140/sqft |
Source: Norfolk BOR #260254 Report a problem | ||
| 6/18/2026 | Price change | $599,900-3.1%$143/sqft |
Source: Norfolk BOR #260254 Report a problem | ||
| 5/29/2026 | Price change | $619,000-0.8%$148/sqft |
Source: Norfolk BOR #260254 Report a problem | ||
| 5/1/2026 | Listed for sale | $624,000+41.8%$149/sqft |
Source: Norfolk BOR #260254 Report a problem | ||
| 10/22/2025 | Sold | $440,000$105/sqft |
Source: Public Record Report a problem | ||
Public tax history
| Year | Property taxes | Tax assessment |
|---|---|---|
| 2024 | $6,139 -29.4% | $497,174 +5.7% |
| 2023 | $8,693 | $470,223 +7.6% |
| 2022 | -- | $436,951 +6.6% |
| 2021 | $7,581 -5% | $409,742 |
| 2020 | $7,976 +11.6% | $409,742 +7.7% |
| 2018 | $7,147 +8.3% | $380,451 +8.5% |
| 2017 | $6,597 +6.8% | $350,775 +7% |
| 2016 | $6,178 0% | $327,827 |
| 2015 | $6,179 +1.7% | $327,827 +4.7% |
| 2014 | $6,079 -3.1% | $313,153 |
| 2013 | $6,275 | $313,153 |
Find assessor info on the county website
Monthly payment
Est. payment
Payment breakdown
Explore the cost of this home by adjusting the details. Changes won't be saved.Climate risks
Neighborhood: 68701

Similar homes
- $599,9004 bd4 ba3.6k sqft3505 Golf View Dr, Norfolk, NE 68701For Sale
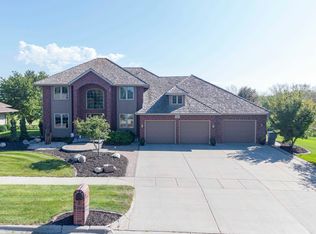 MLS ID #260529, MEGAN ECKERT, Inspire Home & Land Realty. Norfolk BOR
 - $649,9005 bd3 ba3.1k sqft1000 Tara Heights Dr, Norfolk, NE 68701For Sale
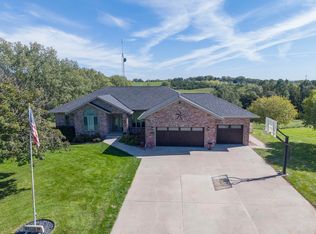 MLS ID #260626, MEGAN ECKERT, Inspire Home & Land Realty. Norfolk BOR
 - $539,0005 bd4 ba3.4k sqft2311 Clark St, Norfolk, NE 68701For Sale
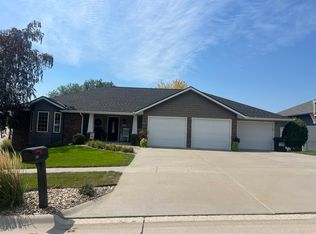 MLS ID #260518, Teri Bauer, Re/Max Associates. Norfolk BOR
 - $465,0005 bd3 ba3.4k sqft1638 Hackberry Dr, Norfolk, NE 68701For Sale
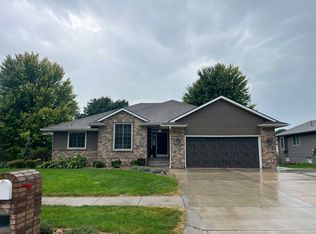 MLS ID #260567, Teri Bauer, Re/Max Associates. Norfolk BOR
