This one checks all the boxes! Open-concept living, a fully finished walkout basement, incredible storage and space for everything. The kitchen features Showplace Cabinetry with a lifetime warranty, and all kitchen appliances stay. Multiple walk-in closets, heated tile floors in the bathrooms and laundry, and thoughtful upgrades throughout make everyday living easy and comfortable. The finished walkout basement gives you even more room to spread out—perfect for entertaining, game days, a home gym, office or guest space. And wait until you see the garage setup! In addition to the heated and fully insulated 3-car garage, there’s an extra shop/storage area with its own overhead door—ideal for mowers, bikes, golf carts, outdoor gear and all the extras you don’t want taking up garage space. The shop area also features a half bath and second laundry setup, with washer and dryer included. Outside, enjoy low-maintenance composite decking and brand-new Class 4 impact-resistant shingles installed August 2026, which may qualify for an insurance discount. Foam basement insulation, sound insulation between the main and lower levels, 36” main-floor doorways and tons of storage add even more value. Spacious, functional, move-in ready and designed for the way you actually live—2311 Clark Street has so much to offer!
For sale
$539,000
2311 Clark St, Norfolk, NE 68701
5beds
4baths
3,459sqft
Single Family Residence
Built in 2008
10,780 Square Feet Lot
$-- Zestimate®
$156/sqft
$-- HOA
What's special
Low-maintenance composite deckingTons of storageFoam basement insulationFully finished walkout basementMultiple walk-in closetsOpen-concept livingThoughtful upgrades throughout
- 47 days
- 437
- 19
Likely to sell faster than
Zillow last checked:
Listing updated:
Listed by:
Teri Bauer,
Re/Max Associates
Source: Norfolk BOR,MLS#: 260518
Facts & features
Interior
Bedrooms & bathrooms
- Bedrooms: 5
- Bathrooms: 4
- Main level bedrooms: 2
Rooms
- Room types: Master Bathroom, Workshop
Dining room
- Features: Kit/Din Combo, Atrium Doors, Wood
Family room
- Features: Carpet
Kitchen
- Features: Pantry, Eat-in Kitchen, Wood
Living room
- Features: Carpet
Heating
- Heat Pump
Cooling
- Gas Forced Air, Central Air
Appliances
- Included: Electric Range, Dishwasher, Disposal, Refrigerator, Microwave, Vented Exhaust Fan, Range Hood, Water Softener Owned, Gas Water Heater
- Laundry: Main Level, Off Kitchen, Electric, Tile
Features
- Walk-In Closet(s)
- Windows: Window Coverings
- Basement: Full,Walk-Out Access,Finished,Sump Pump
- Number of fireplaces: 1
- Fireplace features: One, Gas, Living Room
Interior area
- Total structure area: 1,821
- Total interior livable area: 3,459 sqft
- Finished area above ground: 1,821
Property
Parking
- Total spaces: 3
- Parking features: Attached, Garage Door Opener
- Attached garage spaces: 3
Features
- Patio & porch: Deck, Patio
- Waterfront features: None
Lot
- Size: 10,780 Square Feet
- Features: Auto Sprinkler, Established Yard, Landscaping (Good)
Details
- Parcel number: 590305540
- Zoning: R-1
Construction
Type & style
- Home type: SingleFamily
- Architectural style: Ranch
- Property subtype: Single Family Residence
Materials
- Frame, Brick, Cement Board
- Roof: Comp/Shingle
Condition
- 16-25 Yrs
- New construction: No
- Year built: 2008
Utilities & green energy
- Sewer: Public Sewer
- Water: Public
- Utilities for property: Natural Gas Connected, Electricity Connected, Cable Connected, Phone Connected
Community & HOA
Community
- Security: Smoke Detector(s), Carbon Monoxide Detector(s)
Location
- Region: Norfolk
Financial & listing details
- Price per square foot: $156/sqft
- Tax assessed value: $393,917
- Annual tax amount: $4,861
- Price range: $539K - $539K
- Date on market: 8/25/2026
- Electric utility on property: Yes
- Road surface type: Paved
Estimated market value
Not available
Estimated sales range
Not available
Not available
Price history
| Date | Event | Price |
|---|---|---|
| 8/25/2026 | Listed for sale | $539,000+51.8%$156/sqft |
Source: Norfolk BOR #260518 Report a problem | ||
| 12/30/2016 | Sold | $355,000-4%$103/sqft |
Source: Public Record Report a problem | ||
| 11/15/2016 | Price change | $369,950-1.3%$107/sqft |
Source: RE/MAX ASSOCIATES #160388 Report a problem | ||
| 8/16/2016 | Price change | $374,950-1.3%$108/sqft |
Source: RE/MAX ASSOCIATES #160388 Report a problem | ||
| 6/22/2016 | Listed for sale | $379,950+52%$110/sqft |
Source: RE/MAX ASSOCIATES #160388 Report a problem | ||
| 4/26/2010 | Sold | $250,000$72/sqft |
Source: Public Record Report a problem | ||
Public tax history
| Year | Property taxes | Tax assessment |
|---|---|---|
| 2024 | $4,862 -29.6% | $393,917 +5.5% |
| 2023 | $6,903 | $373,401 +7.3% |
| 2022 | -- | $348,073 +6.3% |
| 2021 | $6,056 -5% | $327,361 |
| 2020 | $6,373 +12.1% | $327,361 +8.2% |
| 2018 | $5,683 +7.5% | $302,536 +7.6% |
| 2017 | $5,286 -0.2% | $281,066 |
| 2016 | $5,297 0% | $281,066 |
| 2015 | $5,298 +17.9% | $281,066 +21.5% |
| 2014 | $4,492 -3.1% | $231,415 |
| 2013 | $4,637 +7.3% | $231,415 +12.8% |
| 2011 | $4,321 +374.6% | $205,175 +372.6% |
| 2010 | $910 +4.3% | $43,410 |
| 2009 | $873 | $43,410 |
Find assessor info on the county website
Monthly payment
Est. payment
Payment breakdown
Explore the cost of this home by adjusting the details. Changes won't be saved.Climate risks
Neighborhood: 68701
Nearby schools
Schools provided by the listing agent
- Elementary: Bel Air
- Middle: Njhs
- High: Nshs
Source: Norfolk BOR. This data may not be complete. We recommend contacting the local school district to confirm school assignments for this home.
Similar homes
- $465,0005 bd3 ba3.4k sqft1638 Hackberry Dr, Norfolk, NE 68701For Sale
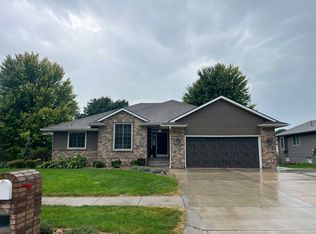 MLS ID #260567, Teri Bauer, Re/Max Associates. Norfolk BOR
 - $489,0005 bd3 ba3.2k sqft1709 Troon St, Norfolk, NE 68701For Sale
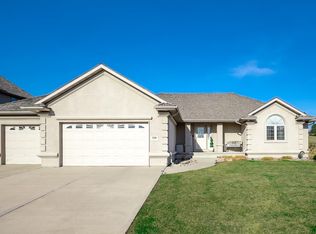 MLS ID #260592, JADE LAFLEUR, Rely Real Estate. Norfolk BOR
 - $495,0005 bd3 ba2.8k sqft2103 J Paul Dr, Norfolk, NE 68701For Sale
 MLS ID #260620, JADE LAFLEUR, Rely Real Estate. Norfolk BOR
 - $649,9005 bd3 ba3.1k sqft1000 Tara Heights Dr, Norfolk, NE 68701For Sale
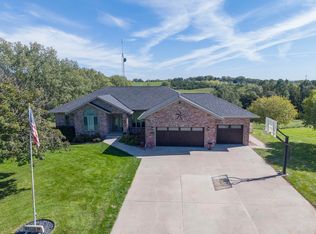 MLS ID #260626, MEGAN ECKERT, Inspire Home & Land Realty. Norfolk BOR
