Welcome to an exceptional Berry Hill home where quality, space and thoughtful details come together beautifully! This impressive elevated ranch offers 5 bedrooms and showcases gorgeous custom built-ins and cabinetry throughout—a level of craftsmanship you’ll appreciate the moment you walk in. The updated kitchen features stainless steel appliances that all stay, while updated bathrooms, walk-in closets and newer Andersen windows add to the home’s move-in-ready appeal. The fully finished lower level is an entertainer’s dream with a spacious family room, cozy fireplace, wet bar with wine refrigerator, 2 additional bedrooms, workshop and an incredible amount of storage. And wait until you step outside! The tremendous outdoor space was professionally landscaped in 2024 and creates a beautiful setting for relaxing and entertaining. Enjoy the deck and gazebo, plus convenient exterior storage tucked below. Extra concrete parking adds even more functionality. Spacious, beautifully maintained and filled with quality details—this Berry Hill home offers the space you want, the craftsmanship you rarely find and an outdoor setting that truly sets it apart!
For sale
$465,000
1638 Hackberry Dr, Norfolk, NE 68701
5beds
3baths
3,473sqft
Single Family Residence
Built in 1994
0.31 Acres Lot
$-- Zestimate®
$134/sqft
$-- HOA
What's special
Fully finished lower levelIncredible amount of storageDeck and gazeboWalk-in closetsSpacious family roomUpdated kitchenCozy fireplace
- 25 days
- 1,239
- 34
Likely to sell faster than
Zillow last checked:
Listing updated:
Listed by:
Teri Bauer,
Re/Max Associates
Source: Norfolk BOR,MLS#: 260567
Facts & features
Interior
Bedrooms & bathrooms
- Bedrooms: 5
- Bathrooms: 3
- Main level bathrooms: 2
- Main level bedrooms: 3
Rooms
- Room types: Master Bathroom, Workshop
Dining room
- Features: Formal, Kit/Din Combo
Family room
- Features: Bar, Carpet, Tile
Kitchen
- Features: Pantry, Eat-in Kitchen
Living room
- Features: Atrium Doors, Wood
Cooling
- Gas Forced Air, Central Air
Appliances
- Included: Gas Range, Dishwasher, Disposal, Refrigerator, Microwave, Range Hood, Water Softener Owned, Gas Water Heater
- Laundry: Main Level, Off Kitchen, Bedroom Level, Electric
Features
- Walk-In Closet(s)
- Windows: Window Coverings
- Basement: Full,Finished,Sump Pump
- Number of fireplaces: 2
- Fireplace features: Two, Gas, Electric, Living Room
Interior area
- Total structure area: 1,828
- Total interior livable area: 3,473 sqft
- Finished area above ground: 1,828
Property
Parking
- Total spaces: 2
- Parking features: Attached, Garage Door Opener
- Attached garage spaces: 2
Features
- Patio & porch: Deck, Patio
- Exterior features: Rain Gutters
- Waterfront features: None
Lot
- Size: 0.31 Acres
- Features: Auto Sprinkler, Established Yard, Landscaping (Good)
Details
- Additional structures: Storage Shed
- Parcel number: 590282220
- Zoning: R-1
Construction
Type & style
- Home type: SingleFamily
- Architectural style: Ranch
- Property subtype: Single Family Residence
Materials
- Frame, Brick, Cement Board
- Roof: Comp/Shingle
Condition
- 26-40 Yrs
- New construction: No
- Year built: 1994
Utilities & green energy
- Sewer: Public Sewer
- Water: Public
- Utilities for property: Natural Gas Connected, Electricity Connected, Cable Connected, Phone Connected
Community & HOA
Community
- Security: Smoke Detector(s), Carbon Monoxide Detector(s)
Location
- Region: Norfolk
Financial & listing details
- Price per square foot: $134/sqft
- Tax assessed value: $310,443
- Annual tax amount: $3,832
- Price range: $465K - $465K
- Date on market: 9/8/2026
- Electric utility on property: Yes
- Road surface type: Paved
Estimated market value
Not available
Estimated sales range
Not available
Not available
Price history
| Date | Event | Price |
|---|---|---|
| 9/8/2026 | Listed for sale | $465,000$134/sqft |
Source: Norfolk BOR #260567 Report a problem | ||
Public tax history
| Year | Property taxes | Tax assessment |
|---|---|---|
| 2024 | $3,833 -29.5% | $310,443 +5.6% |
| 2023 | $5,433 | $293,896 +7.5% |
| 2022 | -- | $273,468 +8.4% |
| 2021 | $4,669 -5% | $252,384 |
| 2020 | $4,913 +11.3% | $252,384 +7.4% |
| 2018 | $4,415 +6.3% | $235,031 +6.4% |
| 2017 | $4,153 +6.8% | $220,840 +7% |
| 2016 | $3,889 0% | $206,393 |
| 2015 | $3,890 +1.5% | $206,393 +4.6% |
| 2014 | $3,831 +3% | $197,371 +6.4% |
| 2013 | $3,719 +1.2% | $185,567 +6.3% |
| 2011 | $3,676 +0.4% | $174,535 |
| 2010 | $3,661 +4.3% | $174,535 |
| 2009 | $3,511 | $174,535 |
Find assessor info on the county website
Monthly payment
Est. payment
Payment breakdown
Explore the cost of this home by adjusting the details. Changes won't be saved.Climate risks
Neighborhood: 68701
Nearby schools
Schools provided by the listing agent
- Elementary: Bel Air
- Middle: Njhs
- High: Nshs
Source: Norfolk BOR. This data may not be complete. We recommend contacting the local school district to confirm school assignments for this home.

Similar homes
- $434,9005 bd4 ba3k sqft1617 E Berry Hill Dr, Norfolk, NE 68701For Sale
 MLS ID #260589, KAREN PETERSEN, Inspire Home & Land Realty. Norfolk BOR
 - $489,0005 bd3 ba3.2k sqft1709 Troon St, Norfolk, NE 68701For Sale
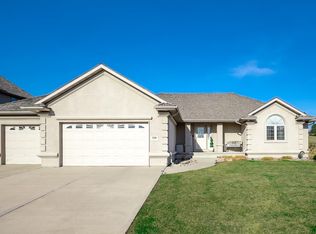 MLS ID #260592, JADE LAFLEUR, Rely Real Estate. Norfolk BOR
 - $415,0003 bd3 ba3.4k sqft2501 Dover Dr, Norfolk, NE 68701For Sale
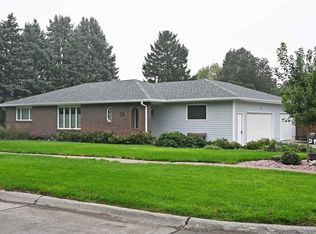 MLS ID #260621, SHALLE WOLFF, Real Estate Solutions Team. Norfolk BOR
 - $495,0005 bd3 ba2.8k sqft2103 J Paul Dr, Norfolk, NE 68701For Sale
 MLS ID #260620, JADE LAFLEUR, Rely Real Estate. Norfolk BOR
