Location, location, location! This beautiful, stately two-story home is perfectly situated on Golf View Drive offering sweeping views of Eldorado Hills Golf Course. Step inside the grand two-story entry, where soaring ceilings and oversized windows immediately fill the home with natural light and create an impressive first impression. The main floor features a spacious kitchen with abundant cabinetry, a large center island with room for the whole family, and an informal dining area surrounded by windows. Just off the dining area, step onto the expansive deck and take in the beautiful golf course views. The kitchen also opens to a generous living room complete with a cozy gas fireplace, perfect for both everyday living and entertaining. At the front of the home, you’ll find a formal dining room, private home office, half bath, and convenient main-floor laundry. Upstairs, the spacious primary bedroom offers plenty of room to unwind, two walk-in closets and a large en-suite bath. Two additional bedrooms complete the second floor. The finished walkout basement may just become your favorite level of the home! Designed with entertaining in mind, it features an additional living room, a large bar, and direct access to the huge, newly redone patio—the perfect place to gather with friends and family and enjoy the beautiful surroundings. The lower level also includes a 4th bedroom, full bath, and an additional bonus room offering plenty of flexibility for guests, a home gym, playroom, or storage. Offered at $599,000, the price also includes a generous $33,000 credit to the next buyer toward a new roof and exterior siding paint, if desired. Use the credit to completely transform the exterior and make it your own—or put it toward other improvements that fit your vision! With its impressive spaces, beautiful golf course setting, and exceptional indoor and and outdoor entertaining areas, this is a home you’ll want to see in person. Schedule your private tour today!
For sale
$599,900
3505 Golf View Dr, Norfolk, NE 68701
4beds
4baths
3,641sqft
Single Family Residence
Built in 1994
0.34 Acres Lot
$-- Zestimate®
$165/sqft
$-- HOA
What's special
Beautiful golf course settingConvenient main-floor laundryPrivate home officeLarge en-suite bathFormal dining roomSoaring ceilingsGrand two-story entry
- 43 days
- 823
- 21
Zillow last checked:
Listing updated:
Listed by:
MEGAN ECKERT,
Inspire Home & Land Realty
Source: Norfolk BOR,MLS#: 260529
Facts & features
Interior
Bedrooms & bathrooms
- Bedrooms: 4
- Bathrooms: 4
- Main level bathrooms: 1
Rooms
- Room types: Master Bathroom, Study, Office
Dining room
- Features: Formal, Kit/Din Combo, Carpet
Family room
- Features: Carpet
Kitchen
- Features: Eat-in Kitchen, Tile
Living room
- Features: Carpet
Cooling
- Elec Forced Air, Central Air
Appliances
- Included: Electric Range, Dishwasher, Disposal, Refrigerator, Microwave, Water Softener Owned, Electric Water Heater
- Laundry: Main Level
Features
- Walk-In Closet(s)
- Basement: Full,Walk-Out Access
- Number of fireplaces: 1
- Fireplace features: One, Gas, Family Room
Interior area
- Total structure area: 2
- Total interior livable area: 3,641 sqft
- Finished area above ground: 2,641
Property
Parking
- Total spaces: 3
- Parking features: Attached, Garage Door Opener
- Attached garage spaces: 3
Features
- Levels: Two
- Patio & porch: Deck, Patio
- Fencing: Wood
- Waterfront features: None
Lot
- Size: 0.34 Acres
- Features: Auto Sprinkler, Established Yard, Landscaping (Good)
Details
- Parcel number: 0590281763
Construction
Type & style
- Home type: SingleFamily
- Property subtype: Single Family Residence
Materials
- Frame, Brick
- Roof: Shake
Condition
- 26-40 Yrs
- New construction: No
- Year built: 1994
Utilities & green energy
- Sewer: Public Sewer
- Water: Public
- Utilities for property: Natural Gas Connected, Electricity Connected
Community & HOA
Community
- Security: Smoke Detector(s), Carbon Monoxide Detector(s)
Location
- Region: Norfolk
Financial & listing details
- Price per square foot: $165/sqft
- Tax assessed value: $492,338
- Annual tax amount: $5,713
- Price range: $599.9K - $599.9K
- Date on market: 9/1/2026
- Cumulative days on market: 45 days
- Electric utility on property: Yes
- Road surface type: Paved
Estimated market value
Not available
Estimated sales range
Not available
Not available
Price history
| Date | Event | Price |
|---|---|---|
| 9/1/2026 | Listed for sale | $599,900+48.1%$165/sqft |
Source: Norfolk BOR #260529 Report a problem | ||
| 11/13/2020 | Sold | $405,000-4.7%$111/sqft |
Source: Norfolk BOR #200219 Report a problem | ||
| 9/4/2020 | Pending sale | $425,000$117/sqft |
Source: Real Living Advantage Real Estate #200219 Report a problem | ||
| 4/22/2020 | Listed for sale | $425,000+9.3%$117/sqft |
Source: Real Living Advantage Real Estate #200219 Report a problem | ||
| 8/4/2017 | Sold | $389,000-2.5%$107/sqft |
Source: Norfolk BOR #160392 Report a problem | ||
| 6/8/2017 | Pending sale | $399,000$110/sqft |
Source: Re/Max Associates #160392 Report a problem | ||
| 5/3/2017 | Listed for sale | $399,000-2.6%$110/sqft |
Source: RE/MAX ASSOCIATES #160392 Report a problem | ||
| 9/13/2016 | Price change | $409,500-2.3%$112/sqft |
Source: RE/MAX ASSOCIATES #160392 Report a problem | ||
| 8/25/2016 | Price change | $419,000-2.3%$115/sqft |
Source: RE/MAX ASSOCIATES #160392 Report a problem | ||
| 7/19/2016 | Price change | $429,000-2.3%$118/sqft |
Source: RE/MAX ASSOCIATES #160392 Report a problem | ||
| 6/23/2016 | Listed for sale | $439,000$121/sqft |
Source: RE/MAX ASSOCIATES #160392 Report a problem | ||
Public tax history
| Year | Property taxes | Tax assessment |
|---|---|---|
| 2024 | $6,079 -29.4% | $492,338 +5.6% |
| 2023 | $8,616 | $466,033 +7.5% |
| 2022 | -- | $433,557 +6.5% |
| 2021 | $7,530 -5% | $407,000 |
| 2020 | $7,923 +11.5% | $407,000 +7.6% |
| 2018 | $7,109 +8.2% | $378,410 +8.3% |
| 2017 | $6,572 +6.8% | $349,445 +7% |
| 2016 | $6,154 0% | $326,584 |
| 2015 | $6,156 +1.6% | $326,584 +4.6% |
| 2014 | $6,062 -3.1% | $312,261 |
| 2013 | $6,258 -4.8% | $312,261 |
| 2011 | $6,576 +0.4% | $312,261 |
| 2010 | $6,549 +4.2% | $312,261 |
| 2009 | $6,282 | $312,261 |
Find assessor info on the county website
Monthly payment
Est. payment
Payment breakdown
Explore the cost of this home by adjusting the details. Changes won't be saved.Climate risks
Neighborhood: 68701


Similar homes
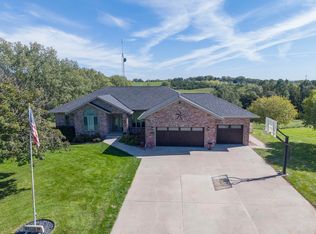
- $570,0004 bd3 ba4.1k sqft3600 Golf View Dr, Norfolk, NE 68701For Sale
 MLS ID #260254, CINDY ARENS, Premier Team Real Estate. Norfolk BOR
 - $649,9005 bd3 ba3.1k sqft1000 Tara Heights Dr, Norfolk, NE 68701For Sale
 MLS ID #260626, MEGAN ECKERT, Inspire Home & Land Realty. Norfolk BOR
 - $629,9995 bd3 ba3.6k sqft2903 Windsor Way, Norfolk, NE 68701For Sale
 MLS ID #260407, KIMBERLY WILCOX, Real Estate Solutions Team. Norfolk BOR
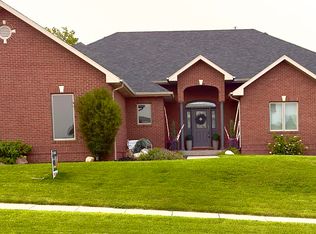
 - $659,9005 bd4 ba4.8k sqft3208 Golf View Dr, Norfolk, NE 68701For Sale
 MLS ID #260338, ASHLEY JANSEN, Exp Realty, LLC. Norfolk BOR
