This 5-bedroom, 4-bathroom home has been completely remodeled and is sure to impress from the moment you walk through the door. With over 4,800 finished square feet, the meticulous attention to detail throughout the redesign is truly unmatched. Highlights include a stunning 10-foot Cambria kitchen island, engineered hardwood floors, a basement bar with an adjoining movie theater room, and even a secret gaming space tucked beneath the stairs. Every room offers something special, making this sought-after Northwest Norfolk home one you'll want to call your own. Schedule your private showing today and experience everything this awesome property has to offer!
For sale
Price cut: $20K (8/11)
$659,900
3208 Golf View Dr, Norfolk, NE 68701
5beds
4baths
4,872sqft
Single Family Residence
Built in 2003
0.3 Acres Lot
$-- Zestimate®
$135/sqft
$-- HOA
What's special
Basement barAdjoining movie theater roomEngineered hardwood floors
- 124 days
- 288
- 9
Zillow last checked:
Listing updated:
Listed by:
ASHLEY JANSEN,
Exp Realty, LLC
Source: Norfolk BOR,MLS#: 260338
Facts & features
Interior
Bedrooms & bathrooms
- Bedrooms: 5
- Bathrooms: 4
- Main level bathrooms: 2
- Main level bedrooms: 3
Rooms
- Room types: Master Bathroom, Great Room, Study
Dining room
- Features: Formal, Wood
Family room
- Features: Wood
Kitchen
- Features: Wood
Living room
- Features: Wood
Cooling
- Gas Forced Air
Appliances
- Included: Dishwasher, Disposal, Refrigerator, Microwave, Water Softener Owned, Gas Water Heater, 50 Gal plus Water Heater
- Laundry: Main Level, Electric, Wood
Features
- Walk-In Closet(s)
- Windows: Window Coverings
- Basement: Full,Walk-Out Access
- Has fireplace: Yes
- Fireplace features: Three +, Gas, Electric, Family Room, Living Room
Interior area
- Total structure area: 2,608
- Total interior livable area: 4,872 sqft
- Finished area above ground: 2,608
Property
Parking
- Total spaces: 3
- Parking features: Attached, Garage Door Opener
- Attached garage spaces: 3
Features
- Exterior features: Rain Gutters
- Waterfront features: None
Lot
- Size: 0.3 Acres
- Features: Auto Sprinkler, Established Yard, Landscaping (Good)
Details
- Parcel number: 590281631
Construction
Type & style
- Home type: SingleFamily
- Architectural style: Ranch
- Property subtype: Single Family Residence
Materials
- Frame, Brick, Cement Board
- Roof: Comp/Shingle
Condition
- 16-25 Yrs
- New construction: No
- Year built: 2003
Utilities & green energy
- Sewer: Public Sewer
- Water: Public
- Utilities for property: Natural Gas Connected, Electricity Connected
Community & HOA
Community
- Security: Smoke Detector(s), Carbon Monoxide Detector(s)
Location
- Region: Norfolk
Financial & listing details
- Price per square foot: $135/sqft
- Tax assessed value: $487,675
- Annual tax amount: $6,021
- Price range: $659.9K - $659.9K
- Date on market: 6/10/2026
- Cumulative days on market: 125 days
- Electric utility on property: Yes
- Road surface type: Paved
Estimated market value
Not available
Estimated sales range
Not available
Not available
Price history
| Date | Event | Price |
|---|---|---|
| 8/11/2026 | Price change | $659,900-2.9%$135/sqft |
Source: Norfolk BOR #260338 Report a problem | ||
| 6/10/2026 | Listed for sale | $679,900+65.8%$140/sqft |
Source: eXp Realty #260338 Report a problem | ||
| 4/2/2021 | Sold | $410,000-12.7%$84/sqft |
Source: Norfolk BOR #200012 Report a problem | ||
| 6/10/2020 | Listing removed | $469,900$96/sqft |
Source: Real Estate Solutions Team #200012 Report a problem | ||
| 6/1/2020 | Price change | $469,900-0.6%$96/sqft |
Source: Real Estate Solutions Team #200012 Report a problem | ||
| 5/11/2020 | Price change | $472,500-0.5%$97/sqft |
Source: Real Estate Solutions Team #200012 Report a problem | ||
| 4/6/2020 | Price change | $475,000-2.1%$97/sqft |
Source: Real Estate Solutions Team #200012 Report a problem | ||
| 3/20/2020 | Price change | $485,000-1%$100/sqft |
Source: Real Estate Solutions Team #200012 Report a problem | ||
| 1/7/2020 | Listed for sale | $490,000+33.2%$101/sqft |
Source: Real Estate Solutions Team #200012 Report a problem | ||
| 12/1/2006 | Sold | $368,000$76/sqft |
Source: Public Record Report a problem | ||
Public tax history
| Year | Property taxes | Tax assessment |
|---|---|---|
| 2024 | $6,022 -29.4% | $487,675 +5.7% |
| 2023 | $8,530 | $461,394 +7.6% |
| 2022 | -- | $428,949 +6.6% |
| 2021 | $7,445 -5% | $402,417 |
| 2020 | $7,834 +11.5% | $402,417 +7.6% |
| 2018 | $7,023 +8.3% | $373,854 +8.4% |
| 2017 | $6,487 +6.8% | $344,916 +7% |
| 2016 | $6,075 0% | $322,351 |
| 2015 | $6,076 +1.6% | $322,351 +4.6% |
| 2014 | $5,980 -3.1% | $308,042 |
| 2013 | $6,173 -4.8% | $308,042 |
| 2011 | $6,487 +0.4% | $308,042 |
| 2010 | $6,461 +4.2% | $308,042 |
| 2009 | $6,197 | $308,042 |
Find assessor info on the county website
Monthly payment
Est. payment
Payment breakdown
Explore the cost of this home by adjusting the details. Changes won't be saved.Climate risks
Neighborhood: 68701
Nearby schools
Schools provided by the listing agent
- Elementary: Bel Air School
- Middle: Norfolk Junior High
- High: Norfolk High School
Source: Norfolk BOR. This data may not be complete. We recommend contacting the local school district to confirm school assignments for this home.
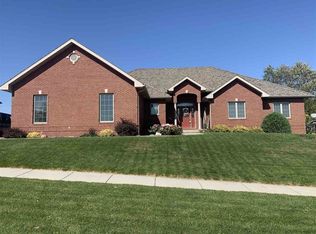
Similar homes
- $649,9005 bd3 ba3.1k sqft1000 Tara Heights Dr, Norfolk, NE 68701For Sale
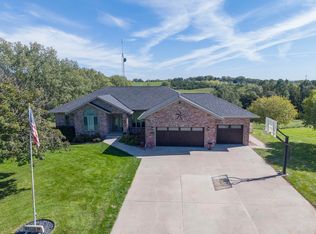 MLS ID #260626, MEGAN ECKERT, Inspire Home & Land Realty. Norfolk BOR
 - $629,9995 bd3 ba3.6k sqft2903 Windsor Way, Norfolk, NE 68701For Sale
 MLS ID #260407, KIMBERLY WILCOX, Real Estate Solutions Team. Norfolk BOR
 - $675,0006 bd5 ba4.7k sqft1005 Darrus Dr, Norfolk, NE 68701For Sale
 MLS ID #260387, Teri Bauer, Re/Max Associates. Norfolk BOR
 - $649,0006 bd4 ba2.7k sqft1306 Eldorado Rd, Norfolk, NE 68701For Sale
 MLS ID #260362, JADE LAFLEUR, Rely Real Estate. Norfolk BOR
