Welcome to 1709 Troon Street! Located on the Eldorado Hills Golf Course, this spacious ranch offers a wonderful combination of comfort, function, and location. The main floor features three bedrooms, an inviting living area with a fireplace, and a warm kitchen complete with hickory cabinetry, pantry space, and plenty of room to gather. Head downstairs to the finished basement where you’ll find two additional conforming bedrooms and even more space for entertaining, relaxing, or hosting guests. With 5 bedrooms, 3 bathrooms, main-floor laundry, a 3-car attached garage, and an established yard with underground sprinklers, this home has room for everyday life and then some. A great floor plan in a sought-after Norfolk neighborhood, 1709 Troon is ready to welcome its next owners!
For sale
Price cut: $14K (10/12)
$475,000
1709 Troon St, Norfolk, NE 68701
5beds
3baths
3,205sqft
Single Family Residence
Built in 2007
0.28 Acres Lot
$-- Zestimate®
$148/sqft
$-- HOA
What's special
Main-floor laundryPantry space
- 26 days
- 1,423
- 37
Likely to sell faster than
Zillow last checked:
Listing updated:
Listed by:
JADE LAFLEUR,
Rely Real Estate
Source: Norfolk BOR,MLS#: 260592
Facts & features
Interior
Bedrooms & bathrooms
- Bedrooms: 5
- Bathrooms: 3
- Main level bathrooms: 2
- Main level bedrooms: 3
Rooms
- Room types: Master Bathroom
Primary bedroom
- Level: Main
- Area: 192
- Dimensions: 16 x 12
Bedroom 2
- Level: Main
- Area: 115
- Dimensions: 11.5 x 10
Bedroom 3
- Level: Main
- Area: 120
- Dimensions: 10 x 12
Dining room
- Features: Kit/Din Combo, Sliding Gls Dr
Family room
- Features: Carpet
Kitchen
- Features: Pantry, Eat-in Kitchen
- Level: Main
- Area: 294
- Dimensions: 21 x 14
Living room
- Level: Main
- Area: 459
- Dimensions: 27 x 17
Cooling
- Gas Forced Air, Central Air
Appliances
- Included: Electric Range, Dishwasher, Disposal, Refrigerator, Water Softener Owned
- Laundry: Main Level, Off Kitchen
Features
- Walk-In Closet(s)
- Doors: Storm Door(s)
- Windows: Partial Window Converings
- Basement: Full,Finished
- Number of fireplaces: 1
- Fireplace features: One, Gas, Living Room
Interior area
- Total structure area: 1,687
- Total interior livable area: 3,205 sqft
- Finished area above ground: 1,687
Property
Parking
- Total spaces: 3
- Parking features: Attached, Garage Door Opener
- Attached garage spaces: 3
Features
- Patio & porch: Deck, Patio
- Exterior features: Rain Gutters
- Waterfront features: None
Lot
- Size: 0.28 Acres
- Features: Auto Sprinkler, Established Yard, Landscaping (Good)
Details
- Parcel number: 590294083
Construction
Type & style
- Home type: SingleFamily
- Architectural style: Ranch
- Property subtype: Single Family Residence
Materials
- Frame, Stucco
- Roof: Shake
Condition
- 16-25 Yrs
- New construction: No
- Year built: 2007
Utilities & green energy
- Sewer: Public Sewer
- Water: Public
- Utilities for property: Natural Gas Connected, Electricity Connected
Community & HOA
Community
- Security: Smoke Detector(s), Carbon Monoxide Detector(s)
Location
- Region: Norfolk
Financial & listing details
- Price per square foot: $148/sqft
- Tax assessed value: $371,440
- Annual tax amount: $4,841
- Price range: $475K - $475K
- Date on market: 9/17/2026
- Cumulative days on market: 27 days
- Electric utility on property: Yes
- Road surface type: Paved
Estimated market value
Not available
Estimated sales range
Not available
Not available
Price history
| Date | Event | Price |
|---|---|---|
| 10/12/2026 | Price change | $475,000-2.9%$148/sqft |
Source: Norfolk BOR #260592 Report a problem | ||
| 9/17/2026 | Listed for sale | $489,000-1.2%$153/sqft |
Source: Norfolk BOR #260592 Report a problem | ||
| 7/1/2025 | Listing removed | $495,000$154/sqft |
Source: Norfolk BOR #250457 Report a problem | ||
| 6/10/2025 | Listed for sale | $495,000$154/sqft |
Source: Norfolk BOR #250457 Report a problem | ||
| 5/17/2025 | Listing removed | $495,000$154/sqft |
Source: Norfolk BOR #250188 Report a problem | ||
| 4/15/2025 | Price change | $495,000-2%$154/sqft |
Source: Norfolk BOR #250188 Report a problem | ||
| 3/30/2025 | Listed for sale | $505,000+65%$158/sqft |
Source: Norfolk BOR #250188 Report a problem | ||
| 2/20/2018 | Sold | $306,000+2%$95/sqft |
Source: Norfolk BOR #180001 Report a problem | ||
| 1/12/2018 | Pending sale | $299,900$94/sqft |
Source: RE/MAX ASSOCIATES #180001 Report a problem | ||
| 1/3/2018 | Listed for sale | $299,900+7.1%$94/sqft |
Source: Re/Max Associates #180001 Report a problem | ||
| 5/27/2014 | Sold | $280,000+23.9%$87/sqft |
Source: Public Record Report a problem | ||
| 6/12/2008 | Sold | $226,000+679.3%$71/sqft |
Source: Public Record Report a problem | ||
| 12/5/2004 | Sold | $29,000$9/sqft |
Source: Public Record Report a problem | ||
Public tax history
| Year | Property taxes | Tax assessment |
|---|---|---|
| 2024 | $4,585 -29.5% | $371,440 +5.5% |
| 2023 | $6,506 | $351,932 +7.3% |
| 2022 | -- | $327,849 +6.4% |
| 2021 | $5,701 -5% | $308,155 |
| 2020 | $5,999 +11.3% | $308,155 +7.4% |
| 2018 | $5,391 +6.2% | $286,953 +6.3% |
| 2017 | $5,077 +6.8% | $269,934 +7% |
| 2016 | $4,754 0% | $252,274 |
| 2015 | $4,755 +1.5% | $252,274 +4.5% |
| 2014 | $4,687 +2.9% | $241,454 +6.2% |
| 2013 | $4,555 -4.8% | $227,297 |
| 2011 | $4,787 +0.4% | $227,297 |
| 2010 | $4,767 +4.2% | $227,297 |
| 2009 | $4,573 | $227,297 |
Find assessor info on the county website
Monthly payment
Est. payment
Payment breakdown
Explore the cost of this home by adjusting the details. Changes won't be saved.Climate risks
Neighborhood: 68701


Similar homes
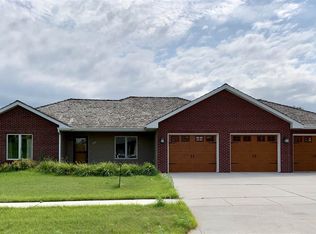
- $465,0005 bd3 ba3.4k sqft1638 Hackberry Dr, Norfolk, NE 68701For Sale
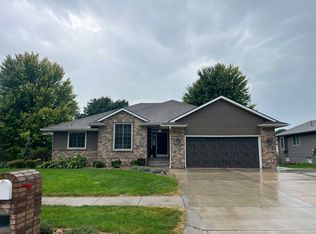 MLS ID #260567, Teri Bauer, Re/Max Associates. Norfolk BOR
 - $495,0005 bd3 ba2.8k sqft2103 J Paul Dr, Norfolk, NE 68701For Sale
 MLS ID #260620, JADE LAFLEUR, Rely Real Estate. Norfolk BOR
 - $434,9005 bd4 ba3k sqft1617 E Berry Hill Dr, Norfolk, NE 68701For Sale
 MLS ID #260589, KAREN PETERSEN, Inspire Home & Land Realty. Norfolk BOR
 - $495,0003 bd3 ba3k sqft1202 N 37th St, Norfolk, NE 68701For Sale
 MLS ID #260569, JADE LAFLEUR, Rely Real Estate. Norfolk BOR
