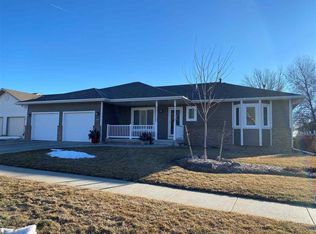
Welcome to your absolute Happy Place! Brimming with natural light and joyful energy, this beautiful 3-bedroom ranch with a bonus room in the basement, has a completely remodeled interior 2022, and is ready to welcome you home. You'll love the open, airy layout highlighted by a cozy gas fireplace perfect for making memories. Everything you need is on the main level, including 3 bright bedrooms and convenient laundry. Downstairs, the massive basement is built for fun, featuring a spacious family room and a built-in bar ready for game days and laughter! Step outside to your sun-drenched deck, perfect for summer barbecues overlooking a lush lawn with an automatic sprinkler system. Complete with a 2.5-car garage this home is pure joy!
For sale
$509,900
2002 Mulberry Dr, Norfolk, NE 68701
3beds
3baths
1,995sqft
:
Get pre-qualified$3,342/mo
Single Family Residence
Built in 1995
10,018 Square Feet Lot
$486,900 Zestimate®
$256/sqft
$-- HOA
What's special
Massive basementConvenient laundryAutomatic sprinkler systemBuilt-in barOpen airy layoutSun-drenched deckLush lawn
- 51 days |
- 399 |
- 7 |
Zillow last checked:
Listing updated:
Listed by:
Mason Petersen,
Nebraska Realty
Source: Norfolk BOR,MLS#: 260321
Facts & features
Interior
Bedrooms & bathrooms
- Bedrooms: 3
- Bathrooms: 3
- Main level bathrooms: 2
- Main level bedrooms: 3
Rooms
- Room types: Master Bathroom
Dining room
- Features: Kit/Din Combo, Vinyl
Family room
- Features: Bar, Carpet
Kitchen
- Features: Vinyl
Living room
- Features: Carpet
Cooling
- Gas Forced Air
Appliances
- Included: Electric Range, Disposal, Refrigerator, Microwave, Range Hood, Water Softener Owned, Gas Water Heater, 50 Gal plus Water Heater
- Laundry: Main Level, Electric, Vinyl
Features
- Windows: Skylight(s), Blinds
- Basement: Full,Partially Finished,Drain Tiled
- Number of fireplaces: 1
- Fireplace features: One, Gas, Living Room
Interior area
- Total structure area: 1,995
- Total interior livable area: 1,995 sqft
- Finished area above ground: 1,995
Property
Parking
- Total spaces: 2
- Parking features: Attached, Garage Door Opener
- Attached garage spaces: 2
Features
- Patio & porch: Deck
- Exterior features: Rain Gutters
- Fencing: Wood
- Waterfront features: None
Lot
- Size: 10,018 Square Feet
- Features: Auto Sprinkler, Landscaping (Rough Grade)
Details
- Parcel number: 590281216
Construction
Type & style
- Home type: SingleFamily
- Architectural style: Ranch
- Property subtype: Single Family Residence
Materials
- Frame, Vinyl Siding
- Roof: Comp/Shingle
Condition
- 26-40 Yrs
- New construction: No
- Year built: 1995
Utilities & green energy
- Sewer: Public Sewer
- Water: Public
- Utilities for property: Natural Gas Connected, Electricity Connected, Phone Connected
Community & HOA
Community
- Security: Smoke Detector(s)
Location
- Region: Norfolk
Financial & listing details
- Price per square foot: $256/sqft
- Tax assessed value: $372,620
- Annual tax amount: $5,515
- Price range: $509.9K - $509.9K
- Date on market: 6/3/2026
- Cumulative days on market: 52 days
- Electric utility on property: Yes
- Road surface type: Paved
Estimated market value
$486,900
$463,000 - $511,000
$2,315/mo
Price history
| Date | Event | Price |
|---|---|---|
| 6/3/2026 | Listed for sale | $509,900$256/sqft |
Source: Norfolk BOR #260321 Report a problem | ||
Public tax history
| Year | Property taxes | Tax assessment |
|---|---|---|
| 2024 | $4,600 -29.5% | $372,620 +5.6% |
| 2023 | $6,525 | $352,923 +14.1% |
| 2022 | -- | $309,325 +6.4% |
| 2021 | $5,378 -5% | $290,701 |
| 2020 | $5,659 +11.2% | $290,701 +7.3% |
| 2018 | $5,091 +6.2% | $270,993 +6.3% |
| 2017 | $4,794 +6.8% | $254,877 +7% |
| 2016 | $4,489 0% | $238,203 |
| 2015 | $4,490 +1.5% | $238,203 +4.5% |
| 2014 | $4,425 +2.9% | $227,957 +6.2% |
| 2013 | $4,300 -4.8% | $214,551 |
| 2011 | $4,518 +0.4% | $214,551 |
| 2010 | $4,500 +4.2% | $214,551 |
| 2009 | $4,316 | $214,551 |
Find assessor info on the county website
Monthly payment
Est. payment
Payment breakdown
Explore the cost of this home by adjusting the details. Changes won't be saved.Climate risks
Neighborhood: 68701
Nearby schools
GreatSchools rating
- 8/10Bel Air Elementary SchoolGrades: PK-4Distance: 1 mi
- 4/10Norfolk Jr High SchoolGrades: 7-8Distance: 2.6 mi
- 3/10Norfolk Senior High SchoolGrades: 9-12Distance: 2 mi
Schools provided by the listing agent
- Elementary: Norfolk Elementary
- Middle: Norfolk Junior High
- High: Norfolk High School
Source: Norfolk BOR. This data may not be complete. We recommend contacting the local school district to confirm school assignments for this home.
- $365,7004 bd3 ba2.9k sqft2000 Mulberry Dr, Norfolk, NE 68701Off Market
- $364,3003 bd2 ba1.5k sqft2004 Mulberry Dr, Norfolk, NE 68701Off Market
- $336,6002 bd2 ba1.6k sqft2003 N 26th St, Norfolk, NE 68701Off Market
- $310,0004 bd3 ba1.7k sqft2001 N 26th St, Norfolk, NE 68701Sold

- $354,9004 bd2 ba1.7k sqft2005 N 26th St, Norfolk, NE 68701Off Market
- $405,3003 bd3 ba2.3k sqft1908 Mulberry Dr, Norfolk, NE 68701Off Market
- $319,4003 bd2 ba1.5k sqft2605 Mimick Dr, Norfolk, NE 68701Off Market
- $589,0004 bd4 ba2.9k sqft2003 Mulberry Dr, Norfolk, NE 68701Sold
A local agent can set up tours, give advice and negotiate with sellers.
Similar homes
- $319,9003 bd3 ba2.1k sqft1113 Charolais Dr, Norfolk, NE 68701For Sale
 MLS ID #260357, KAREN PETERSEN, Inspire Home & Land Realty. Norfolk BOR
 - $358,0003 bd3 ba1.8k sqft1805 Imperial Rd, Norfolk, NE 68701For Sale By Owner

- $564,9003 bd3 ba2.3k sqft3707 Lakeview Dr, Norfolk, NE 68701For Sale
 MLS ID #260223, KAREN PETERSEN, Inspire Home & Land Realty. Norfolk BOR
 - $699,0006 bd4 ba2.7k sqft1306 Eldorado Rd, Norfolk, NE 68701For Sale
 MLS ID #260362, JADE LAFLEUR, Rely Real Estate. Norfolk BOR
 - $374,9505 bd3 ba2.9k sqft1603 Sheridan Dr, Norfolk, NE 68701For SaleMLS ID #260341, Gary Bretschneider, Gary Bretschneider Broker. Norfolk BOR
- $339,0003 bd2 ba2.2k sqft2704 W Prospect Ave, Norfolk, NE 68701For SaleMLS ID #260279, Jennifer Koepke, Berkshire Hathaway Home Services Amb Re Norfolk. Norfolk BOR
- $345,0003 bd2 ba2.1k sqft502 Shannon Dr, Norfolk, NE 68701For SaleMLS ID #260399, CORY NEWMAN, Premier Team Real Estate. Norfolk BOR
- $419,9003 bd2 ba1.4k sqft5105 W Sherwood Rd, Norfolk, NE 68701For SaleMLS ID #260130, Stacy Sullivan, Real Estate Solutions Team. Norfolk BOR
- $259,9003 bd2 ba1.3k sqft2305 Clearfield Dr, Norfolk, NE 68701For SaleMLS ID #260200, MEGAN ECKERT, Inspire Home & Land Realty. Norfolk BOR
- $315,0004 bd2 ba2.3k sqft1514 Glenmore Dr, Norfolk, NE 68701For SaleMLS ID #260291, JENN CARNINE, Re/Max Associates. Norfolk BOR
- $270,9003 bd2 ba1.1k sqft1807 Sheridan Dr, Norfolk, NE 68701For SaleMLS ID #260131, Yariadna Bernal, Golden Homestead Realty, LLC. Norfolk BOR
- $279,0003 bd2 ba1.9k sqft1605 Bel Air Rd, Norfolk, NE 68701For SaleMLS ID #260351, Teri Bauer, Re/Max Associates. Norfolk BOR
- $405,0005 bd3 ba2.6k sqft1200 Blue Stem Cir, Norfolk, NE 68701For SaleMLS ID #260100, LUZ JANZEN, Re/Max Associates. Norfolk BOR
- $310,0004 bd3 ba2.6k sqft1905 E Norfolk Ave, Norfolk, NE 68701For SaleMLS ID #260396, KIMBERLY WILCOX, Real Estate Solutions Team. Norfolk BOR
- $390,0003 bd2 ba1.5k sqft2207 N 26th St, Norfolk, NE 68701For SaleMLS ID #260256, KIMBERLY WILCOX, Real Estate Solutions Team. Norfolk BOR
- $315,0003 bd3 ba1.5k sqft1310 E Maple Ave, Norfolk, NE 68701For SaleMLS ID #260037, Connor Wilcox, Real Estate Solutions Team. Norfolk BOR
- $265,0004 bd2 ba2.2k sqft905 Walnut Ave, Norfolk, NE 68701For SaleMLS ID #260262, Joy Parkinson, Inspire Home & Land Realty. Norfolk BOR
- $275,0004 bd3 ba2.3k sqft201 N 18th St, Norfolk, NE 68701For SaleMLS ID #260048, Jodi Wiese, Berkshire Hathaway Home Services Amb Re Norfolk. Norfolk BOR
- $308,0004 bd2 ba2.2k sqft1208 Grant Ave, Norfolk, NE 68701For SaleMLS ID #250640, DAWN ALBERTS, Re/Max Associates. Norfolk BOR
- $350,0003 bd2 ba2k sqft3606 Old Highway 8, Norfolk, NE 68701For SaleMLS ID #260359, SHALLE WOLFF, Real Estate Solutions Team. Norfolk BOR
