Two parcels, flexible space, and a property unlike most you'll find! 1306 S 3rd St. combines a well-cared-for home with a second parcel featuring a commercially zoned building, creating unique possibilities for a business, workshop, studio, storage, or additional workspace just steps from home. Inside, the home is warm, comfortable, and full of character, with thoughtful improvements made throughout the years. A basement addition completed in 2022 adds valuable living space and blends naturally with the rest of the home. Outside, the newer back deck (2023) creates a great spot for relaxing, entertaining, or enjoying the backyard. Several major updates have already been completed, including new windows, siding, buried electrical service, and an upgraded breaker panel in 2014. A stamped concrete front sidewalk was added in 2025, and the detached two-car garage provides additional space for vehicles, hobbies, equipment, or storage. Much of the personal property in the home is also negotiable, offering additional flexibility for the next owner. Whether you're looking for a comfortable home, extra space for your business or hobbies, or the convenience of a potential live-work setup, 1306 S 3rd St. offers a combination that's hard to duplicate. Come take a look and see all the possibilities this property has to offer!
For sale
Price cut: $10K (8/17)
$485,000
1306 S 3rd St, Norfolk, NE 68701
6beds
3baths
6,401sqft
Single Family Residence
Built in 1890
0.39 Acres Lot
$462,100 Zestimate®
$76/sqft
$-- HOA
What's special
Well-cared-for homeNew windows
- 101 days
- 265
- 14
Zillow last checked:
Listing updated:
Listed by:
KIMBERLY WILCOX,
Real Estate Solutions Team,
Connor Wilcox,
Real Estate Solutions Team
Source: Norfolk BOR,MLS#: 260390
Facts & features
Interior
Bedrooms & bathrooms
- Bedrooms: 6
- Bathrooms: 3
- Main level bedrooms: 2
Rooms
- Room types: Office
Primary bedroom
- Level: Main
Bedroom 2
- Level: Main
Bedroom 3
- Level: Upper
Bedroom 4
- Level: Upper
Dining room
- Features: Kit/Din Combo
- Level: Main
Family room
- Level: Basement
Kitchen
- Features: Pantry
- Level: Main
Living room
- Features: Bay Window
- Level: Main
Heating
- Heat Pump
Cooling
- Elec Forced Air, Central Air
Appliances
- Included: Electric Range, Dishwasher, Disposal, Refrigerator, Microwave, Water Softener Owned, Electric Water Heater, 40 Gal plus Water Heater
- Laundry: Main Level, Off Kitchen, Electric, Vinyl
Features
- Walk-In Closet(s)
- Windows: Blinds, Storm Window(s)
- Basement: Full,Partially Finished
- Number of fireplaces: 2
- Fireplace features: Two, Wood Burning Stove, Electric
Interior area
- Total structure area: 4,566
- Total interior livable area: 6,401 sqft
- Finished area above ground: 4,566
Property
Parking
- Total spaces: 2
- Parking features: Detached, Garage Door Opener
- Garage spaces: 2
Features
- Levels: One and One Half
- Patio & porch: Deck, Enclosed Porch
- Exterior features: Rain Gutters
- Fencing: Vinyl
- Waterfront features: None
Lot
- Size: 0.39 Acres
- Features: Auto Sprinkler, Established Yard, Landscaping (Good)
Details
- Parcel number: 590109650
Construction
Type & style
- Home type: SingleFamily
- Property subtype: Single Family Residence
Materials
- Frame, Vinyl Siding
- Roof: Comp/Shingle
Condition
- 61 or more Yrs
- New construction: No
- Year built: 1890
Utilities & green energy
- Sewer: Public Sewer
- Water: Public
- Utilities for property: Electricity Connected
Community & HOA
Community
- Security: Smoke Detector(s), Carbon Monoxide Detector(s)
Location
- Region: Norfolk
Financial & listing details
- Price per square foot: $76/sqft
- Tax assessed value: $296,399
- Annual tax amount: $4,217
- Price range: $485K - $485K
- Date on market: 7/2/2026
- Cumulative days on market: 105 days
- Electric utility on property: Yes
- Road surface type: Paved
Estimated market value
$462,100
$439,000 - $485,000
$2,630/mo
Price history
| Date | Event | Price |
|---|---|---|
| 8/17/2026 | Price change | $485,000-2%$76/sqft |
Source: Norfolk BOR #260390 Report a problem | ||
| 7/2/2026 | Listed for sale | $495,000-1%$77/sqft |
Source: Norfolk BOR #260390 Report a problem | ||
| 6/29/2026 | Listing removed | $499,900$78/sqft |
Source: Norfolk BOR #260151 Report a problem | ||
| 6/18/2026 | Price change | $499,900-9.1%$78/sqft |
Source: Norfolk BOR #260151 Report a problem | ||
| 5/23/2026 | Price change | $549,900-8.3%$86/sqft |
Source: Norfolk BOR #260151 Report a problem | ||
| 4/29/2026 | Price change | $599,900-7.7%$94/sqft |
Source: Norfolk BOR #260151 Report a problem | ||
| 3/18/2026 | Listed for sale | $649,900$102/sqft |
Source: Norfolk BOR #260151 Report a problem | ||
Public tax history
| Year | Property taxes | Tax assessment |
|---|---|---|
| 2024 | $3,661 -29.3% | $296,399 +5.8% |
| 2023 | $5,180 | $280,170 +7.7% |
| 2022 | -- | $260,135 +8.6% |
| 2021 | $4,430 -5% | $239,456 |
| 2020 | $4,661 +11.6% | $239,456 +7.7% |
| 2018 | $4,179 +6.5% | $222,437 +6.7% |
| 2017 | $3,922 +6.8% | $208,519 +7% |
| 2016 | $3,672 0% | $194,878 |
| 2015 | $3,673 +26.2% | $194,878 +30% |
| 2014 | $2,911 +25.5% | $149,946 +29.6% |
| 2013 | $2,319 +1.3% | $115,729 +6.4% |
| 2011 | $2,290 +0.4% | $108,751 |
| 2010 | $2,281 +4.2% | $108,751 |
| 2009 | $2,188 | $108,751 |
Find assessor info on the county website
Monthly payment
Est. payment
Payment breakdown
Explore the cost of this home by adjusting the details. Changes won't be saved.Climate risks
Neighborhood: 68701
Nearby schools
Schools provided by the listing agent
- Elementary: Norfolk
- Middle: Norfolk
- High: Norfolk
Source: Norfolk BOR. This data may not be complete. We recommend contacting the local school district to confirm school assignments for this home.

Similar homes
- $489,0005 bd3 ba3.2k sqft1709 Troon St, Norfolk, NE 68701For Sale
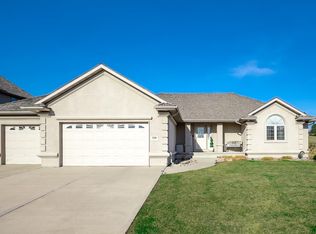 MLS ID #260592, JADE LAFLEUR, Rely Real Estate. Norfolk BOR
 - $465,0005 bd3 ba3.4k sqft1638 Hackberry Dr, Norfolk, NE 68701For Sale
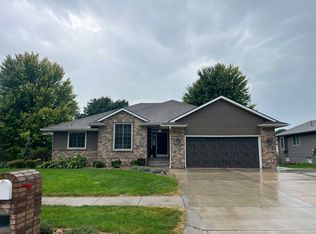 MLS ID #260567, Teri Bauer, Re/Max Associates. Norfolk BOR
 - $539,0005 bd4 ba3.4k sqft2311 Clark St, Norfolk, NE 68701For Sale
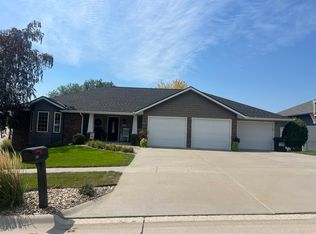 MLS ID #260518, Teri Bauer, Re/Max Associates. Norfolk BOR
 - $675,0006 bd5 ba4.7k sqft1005 Darrus Dr, Norfolk, NE 68701For Sale
 MLS ID #260387, Teri Bauer, Re/Max Associates. Norfolk BOR
