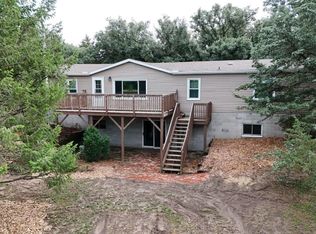
With over 3000 finished square feet - This well-maintained home features a large kitchen with extra space for a drop zone, main floor laundry, full bathroom and a bonus space off of the dining room that could be converted to a 4th bedroom and the fully finished basement offers additional space that could easily be partitioned into additional bedrooms. Outside the large yard is lined with mature trees and has the feel of country living. There is also room to add a garage onto the house. This home is a great option for anyone looking for more room, a big yard and the ability to add bedrooms as needed. About Stanton.... Discover all of the charm and convenience of this "Big Little Town" offering everything you need from a K-12 school, golf course, grocery store, hardware store, coffee shop, dining options, gas stations, banks, barber, beauty salons, veterinarian, tire shop, insurance agency, attorney office, chiropractor, physical therapy, mechanic, real estate & auction offices and more, within 10 minutes of Norfolk, NE.
For sale
$320,000
1408 Ivy St, Stanton, NE 68779
3beds
2baths
3,244sqft
Single Family Residence
Built in 1900
0.69 Acres Lot
$-- Zestimate®
$99/sqft
$-- HOA
What's special
Feel of country livingMain floor laundry
- 3 days
- 149
- 10
Likely to sell faster than
Zillow last checked:
Listing updated:
Listed by:
Penny Korth,
Real Estate Solutions Team
Source: Norfolk BOR,MLS#: 260584
Facts & features
Interior
Bedrooms & bathrooms
- Bedrooms: 3
- Bathrooms: 2
- Main level bathrooms: 1
Primary bedroom
- Level: Upper
- Area: 210
- Dimensions: 15 x 14
Bedroom 2
- Level: Upper
- Area: 156
- Dimensions: 13 x 12
Bedroom 3
- Level: Upper
- Area: 168
- Dimensions: 12 x 14
Dining room
- Features: Carpet
- Level: Main
- Area: 532
- Dimensions: 19 x 28
Family room
- Features: Carpet
- Level: Basement
- Area: 403
- Dimensions: 31 x 13
Kitchen
- Features: Pantry, Laminate Flooring
- Level: Main
- Area: 320
- Dimensions: 20 x 16
Living room
- Features: Carpet
- Level: Main
- Area: 360
- Dimensions: 15 x 24
Cooling
- Gas Forced Air
Appliances
- Included: Electric Range, Dishwasher, Disposal, Refrigerator, Range Hood, Electric Water Heater
- Laundry: Main Level
Features
- Walk-In Closet(s)
- Windows: Window Coverings
- Basement: Full,Finished
- Number of fireplaces: 1
- Fireplace features: One, Gas, Family Room, Living Room
Interior area
- Total structure area: 2,100
- Total interior livable area: 3,244 sqft
- Finished area above ground: 2,100
Property
Parking
- Total spaces: 2
- Parking features: Detached, Garage Door Opener
- Garage spaces: 2
Features
- Levels: One and One Half
- Patio & porch: Covered Deck
- Exterior features: Rain Gutters
- Waterfront features: None
Lot
- Size: 0.69 Acres
- Features: Established Yard, Landscaping (Fair)
Details
- Parcel number: 715.00
Construction
Type & style
- Home type: SingleFamily
- Property subtype: Single Family Residence
Materials
- Frame, Vinyl Siding
- Roof: Asphalt
Condition
- 61 or more Yrs
- New construction: No
- Year built: 1900
Utilities & green energy
- Sewer: Public Sewer
- Water: Public
Community & HOA
Location
- Region: Stanton
Financial & listing details
- Price per square foot: $99/sqft
- Tax assessed value: $206,630
- Annual tax amount: $1,903
- Price range: $320K - $320K
- Date on market: 9/15/2026
- Cumulative days on market: 4 days
- Road surface type: Paved
Estimated market value
Not available
Estimated sales range
Not available
$1,964/mo
Price history
| Date | Event | Price |
|---|---|---|
| 9/15/2026 | Listed for sale | $320,000-1.2%$99/sqft |
Source: Norfolk BOR #260584 Report a problem | ||
| 9/11/2026 | Listing removed | -- |
Source: Owner Report a problem | ||
| 8/29/2026 | Listed for sale | $324,000$100/sqft |
Source: Owner Report a problem | ||
Public tax history
| Year | Property taxes | Tax assessment |
|---|---|---|
| 2025 | $1,903 -3.4% | $206,630 +9.1% |
| 2024 | $1,971 -26.6% | $189,335 +8% |
| 2023 | $2,687 +13.2% | $175,310 +20% |
| 2022 | $2,374 +12.5% | $146,080 +15.2% |
| 2021 | $2,111 -12.2% | $126,815 -5.5% |
| 2020 | $2,406 +16% | $134,190 +11% |
| 2018 | $2,074 +10.3% | $120,945 +0.1% |
| 2017 | $1,881 +19.2% | $120,795 |
| 2016 | $1,577 +1.5% | -- |
| 2015 | $1,554 -10.2% | $101,580 |
| 2014 | $1,730 | $101,580 |
| 2013 | -- | $101,580 |
| 2012 | -- | $101,580 |
| 2011 | -- | $101,580 |
| 2010 | -- | $101,580 |
| 2009 | -- | $101,580 |
Find assessor info on the county website
Monthly payment
Est. payment
Payment breakdown
Explore the cost of this home by adjusting the details. Changes won't be saved.Climate risks
Neighborhood: 68779
Similar homes
- $309,0004 bd2 ba3.1k sqft901 4th St, Stanton, NE 68779For Sale
 MLS ID #260432, Katie Hinze, Inspire Home & Land Realty. Norfolk BOR
 - $329,0003 bd3 ba1.7k sqft83351 564th Ave, Stanton, NE 68779For Sale
 MLS ID #260463, LORI OERTWICH, Premier Team Real Estate. Norfolk BOR
 - $227,5005 bd2 ba2.1k sqft708 Maple St, Stanton, NE 68779For Sale
 MLS ID #260482, KAREN PETERSEN, Inspire Home & Land Realty. Norfolk BOR
 - $209,9005 bd2 ba1.9k sqft900 Jackpine St, Stanton, NE 68779For Sale
 MLS ID #260203, Penny Korth, Real Estate Solutions Team. Norfolk BOR
