A truly rare offering in Norfolk, this remarkable 11.5-acre estate combines the convenience of city access with the privacy, space, and sweeping views typically reserved for country retreats. Perched on one of the highest points in the area, the property boasts what may be the most breathtaking view in Norfolk—an ever-changing backdrop of rolling landscapes, vibrant sunsets, and endless Nebraska skies. The ranch-style residence offers over 4,200 square feet of living space with 4 bedrooms and 3 bathrooms, thoughtfully designed for both comfortable everyday living and entertaining. At the heart of the home is a stunning brick fireplace, creating a stunning focal point and warm gathering space throughout the seasons. Beyond the home, the property is exceptionally equipped with an attached 2-car garage, an oversized Morton building ideal for equipment, recreational vehicles, hobbies, or workshop space, and an additional detached 4-car garage providing abundant storage and flexibility. Equestrian enthusiasts will appreciate the horse shelter and expansive acreage, offering ample room for horses, outdoor recreation, or future enhancements. Properties of this caliber and setting rarely become available. Whether you're seeking a private family estate, hobby farm potential, or simply the opportunity to wake up each day to Norfolk's most spectacular views, this extraordinary acreage presents a lifestyle unlike any other. *New roof and newer windows
For sale
Price cut: $130K (10/5)
$865,000
3801 W Benjamin Ave, Norfolk, NE 68701
4beds
3baths
4,214sqft
Single Family Residence
Built in 1972
7 Acres Lot
$-- Zestimate®
$205/sqft
$-- HOA
What's special
Ranch-style residenceBreathtaking view in norfolkStunning brick fireplace
- 130 days
- 791
- 21
Zillow last checked:
Listing updated:
Listed by:
JADE LAFLEUR,
Rely Real Estate
Source: Norfolk BOR,MLS#: 260355
Facts & features
Interior
Bedrooms & bathrooms
- Bedrooms: 4
- Bathrooms: 3
- Main level bathrooms: 3
- Main level bedrooms: 3
Rooms
- Room types: Master Bathroom, Workshop, Mud Room
Dining room
- Features: Kit/Din Combo, Tile
Family room
- Features: Bar, Sliding Gls Dr, Carpet
Kitchen
- Features: Pantry, Eat-in Kitchen, Tile
Living room
- Features: Sliding Gls Dr, Carpet
Cooling
- Central Air
Appliances
- Included: Electric Range, Dishwasher, Disposal, Refrigerator, Microwave, Water Softener Owned
- Laundry: Main Level, Bedroom Level, Electric, Tile
Features
- Windows: Partial Window Converings
- Basement: Full,Walk-Out Access,Finished
- Number of fireplaces: 2
- Fireplace features: Two, Family Room, Living Room
Interior area
- Total structure area: 2,107
- Total interior livable area: 4,214 sqft
- Finished area above ground: 2,107
Property
Parking
- Total spaces: 4
- Parking features: Attached, Garage Door Opener
- Attached garage spaces: 4
Features
- Patio & porch: Deck, Patio, Covered Deck
- Exterior features: Rain Gutters
- Fencing: Chain Link
- Waterfront features: None
Lot
- Size: 7 Acres
- Features: Established Yard, Landscaping (Good)
Details
- Additional structures: Storage Shed
- Parcel number: 590147056
Construction
Type & style
- Home type: SingleFamily
- Architectural style: Ranch
- Property subtype: Single Family Residence
Materials
- Brick
- Roof: Comp/Shingle
Condition
- 41-60 Yrs
- New construction: No
- Year built: 1972
Utilities & green energy
- Sewer: Septic Tank
- Water: Well
- Utilities for property: Electricity Connected
Community & HOA
Community
- Security: Smoke Detector(s)
Location
- Region: Norfolk
Financial & listing details
- Price per square foot: $205/sqft
- Tax assessed value: $569,156
- Annual tax amount: $5,827
- Price range: $865K - $865K
- Date on market: 6/16/2026
- Cumulative days on market: 132 days
- Electric utility on property: Yes
- Road surface type: Paved
Estimated market value
Not available
Estimated sales range
Not available
Not available
Price history
| Date | Event | Price |
|---|---|---|
| 10/5/2026 | Price change | $865,000-13.1%$205/sqft |
Source: Norfolk BOR #260355 Report a problem | ||
| 7/13/2026 | Price change | $995,000-15.3%$236/sqft |
Source: Norfolk BOR #260355 Report a problem | ||
| 6/16/2026 | Listed for sale | $1,175,000+179.8%$279/sqft |
Source: Norfolk BOR #260355 Report a problem | ||
| 10/22/2013 | Sold | $420,000-1.2%$100/sqft |
Source: Agent Provided Report a problem | ||
| 10/11/2013 | Listed for sale | $425,000$101/sqft |
Source: ERA Premier Team #130719 Report a problem | ||
Public tax history
| Year | Property taxes | Tax assessment |
|---|---|---|
| 2024 | $5,490 -33.2% | $569,156 +6.7% |
| 2023 | $8,214 | $533,485 |
| 2022 | -- | $533,485 +7.9% |
| 2021 | $7,573 -7.4% | $494,315 |
| 2020 | $8,177 +22.2% | $494,315 +14.3% |
| 2018 | $6,693 +8.3% | $432,606 +8.7% |
| 2017 | $6,179 +5% | $398,050 +5.5% |
| 2016 | $5,884 +1.2% | $377,147 +1.3% |
| 2015 | $5,814 +3.5% | $372,147 +7.6% |
| 2014 | $5,616 +1.4% | $345,886 +5.9% |
| 2013 | $5,537 -0.2% | $326,553 |
| 2010 | $5,549 +1.2% | $326,553 |
| 2009 | $5,485 | $326,553 |
Find assessor info on the county website
Monthly payment
Est. payment
Payment breakdown
Explore the cost of this home by adjusting the details. Changes won't be saved.Climate risks
Neighborhood: 68701
Similar homes
- $789,0005 bd3 ba3.4k sqft83726 559th Ave, Norfolk, NE 68701For Sale
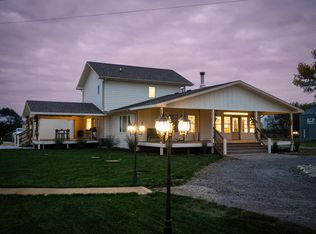 MLS ID #260643, JADE LAFLEUR, Rely Real Estate. Norfolk BOR
 - $799,9004 bd3 ba3.6k sqft907 Kelland Dr, Norfolk, NE 68701For Sale
 MLS ID #260306, Rachel Tietz, Rely Real Estate. Norfolk BOR
 - $639,9005 bd3 ba3.1k sqft1000 Tara Heights Dr, Norfolk, NE 68701For Sale
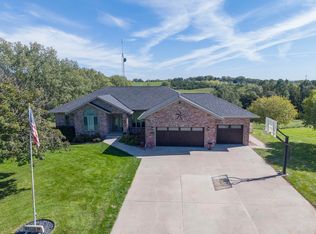 MLS ID #260626, MEGAN ECKERT, Inspire Home & Land Realty. Norfolk BOR
 - $495,0003 bd3 ba3k sqft1202 N 37th St, Norfolk, NE 68701For Sale
 MLS ID #260569, JADE LAFLEUR, Rely Real Estate. Norfolk BOR
